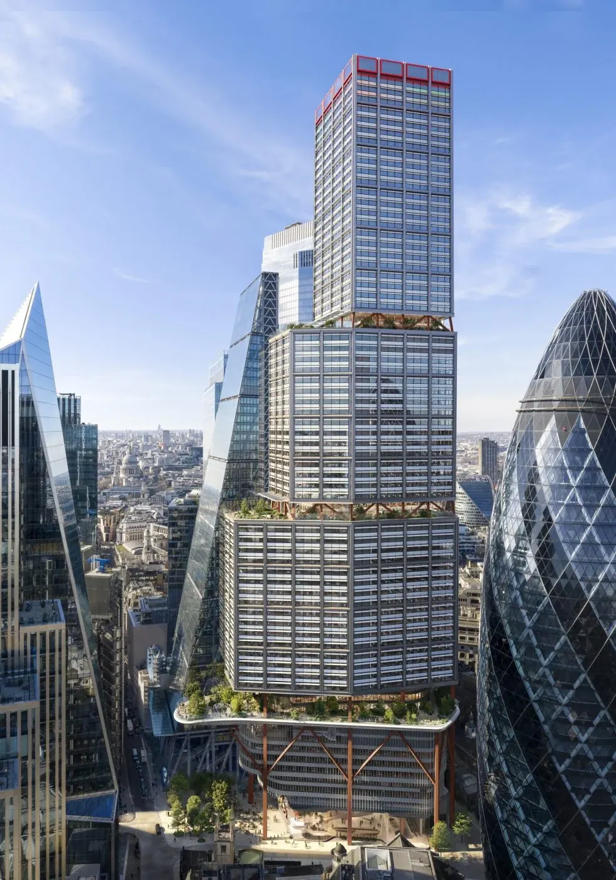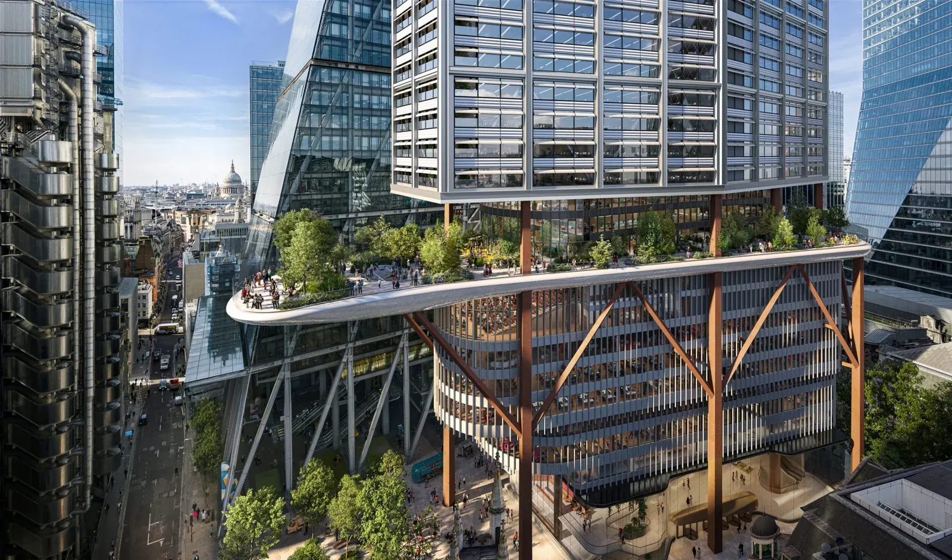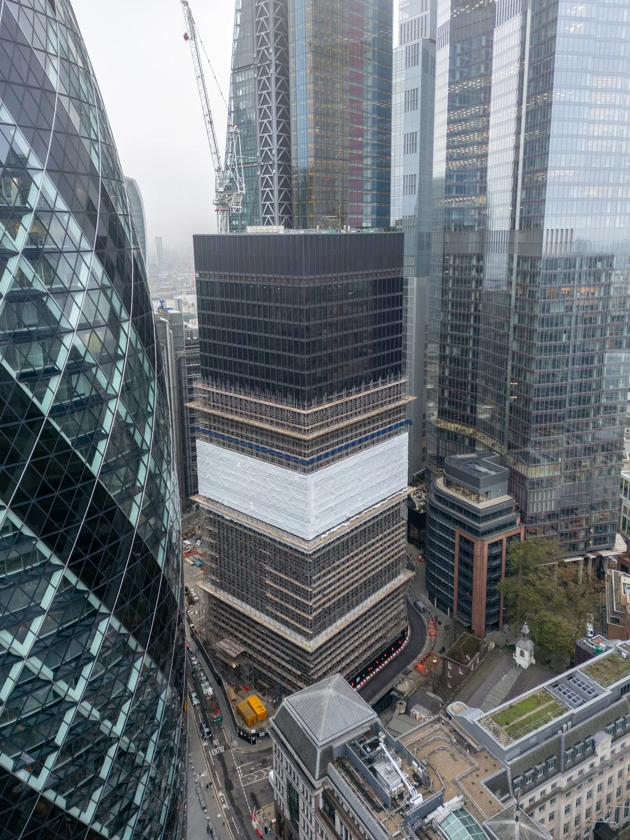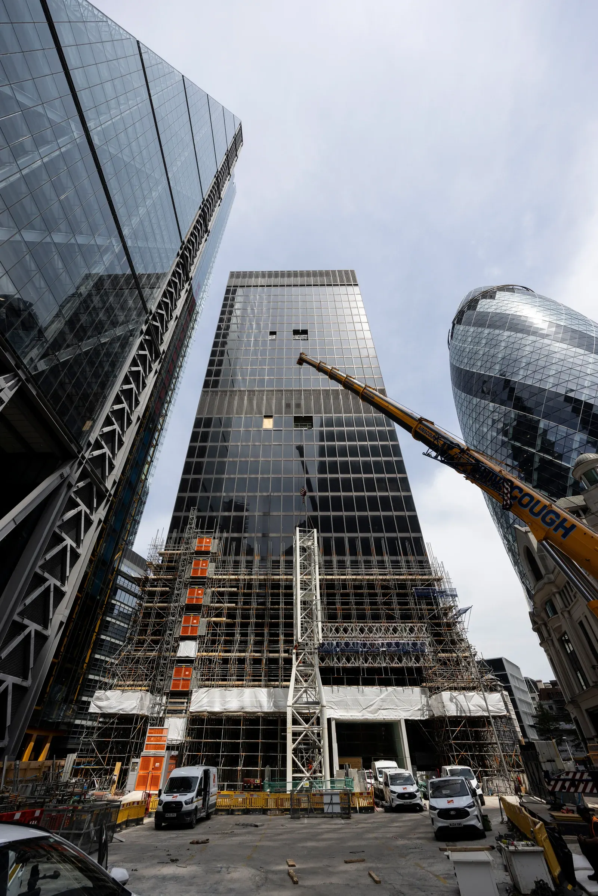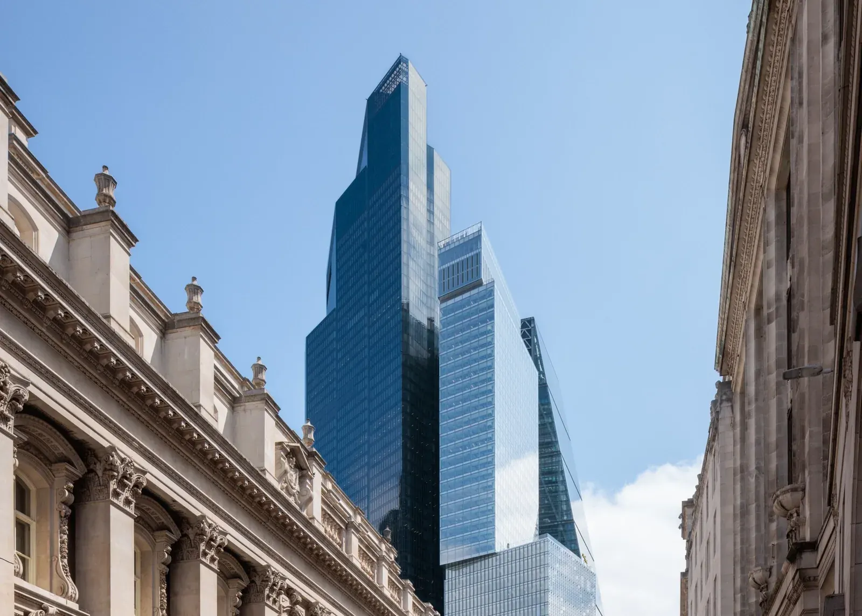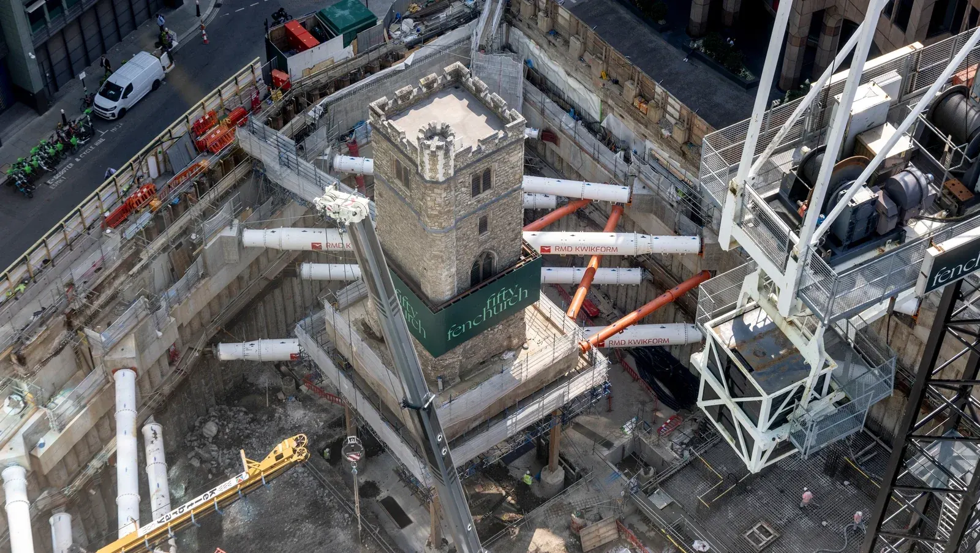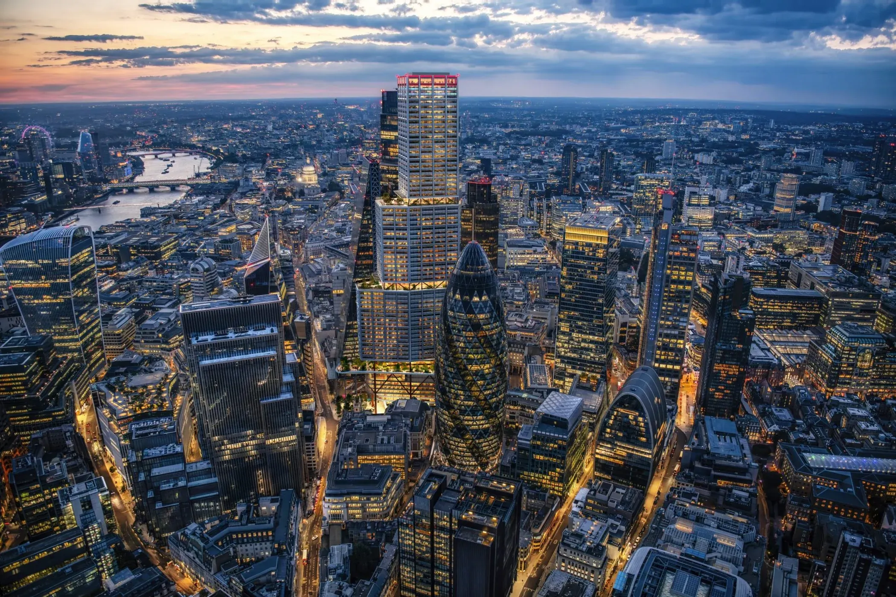
One London was planned as a 74-storey, 154,000 m² (1.66 million sq ft) commercial tower intended to become one of the tallest buildings in the City of London. The development combined large-scale Grade A office accommodation with extensive public and cultural facilities, including elevated gardens, educational spaces and a free public viewing gallery. The scheme featured a highly complex high-rise structure, substantial substructure works and significant public realm enhancements, creating a major new destination within London's financial district.
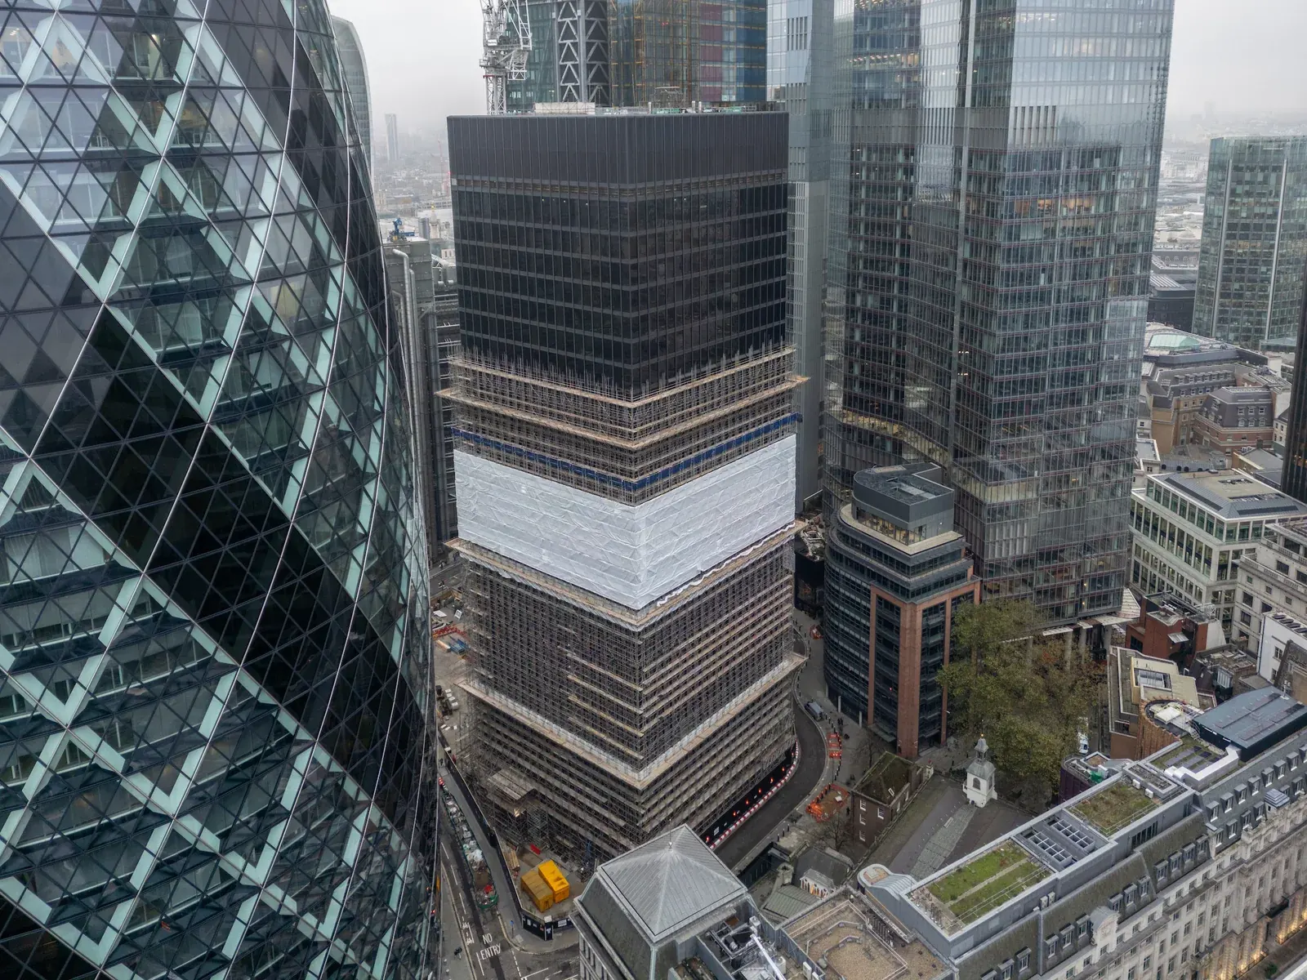
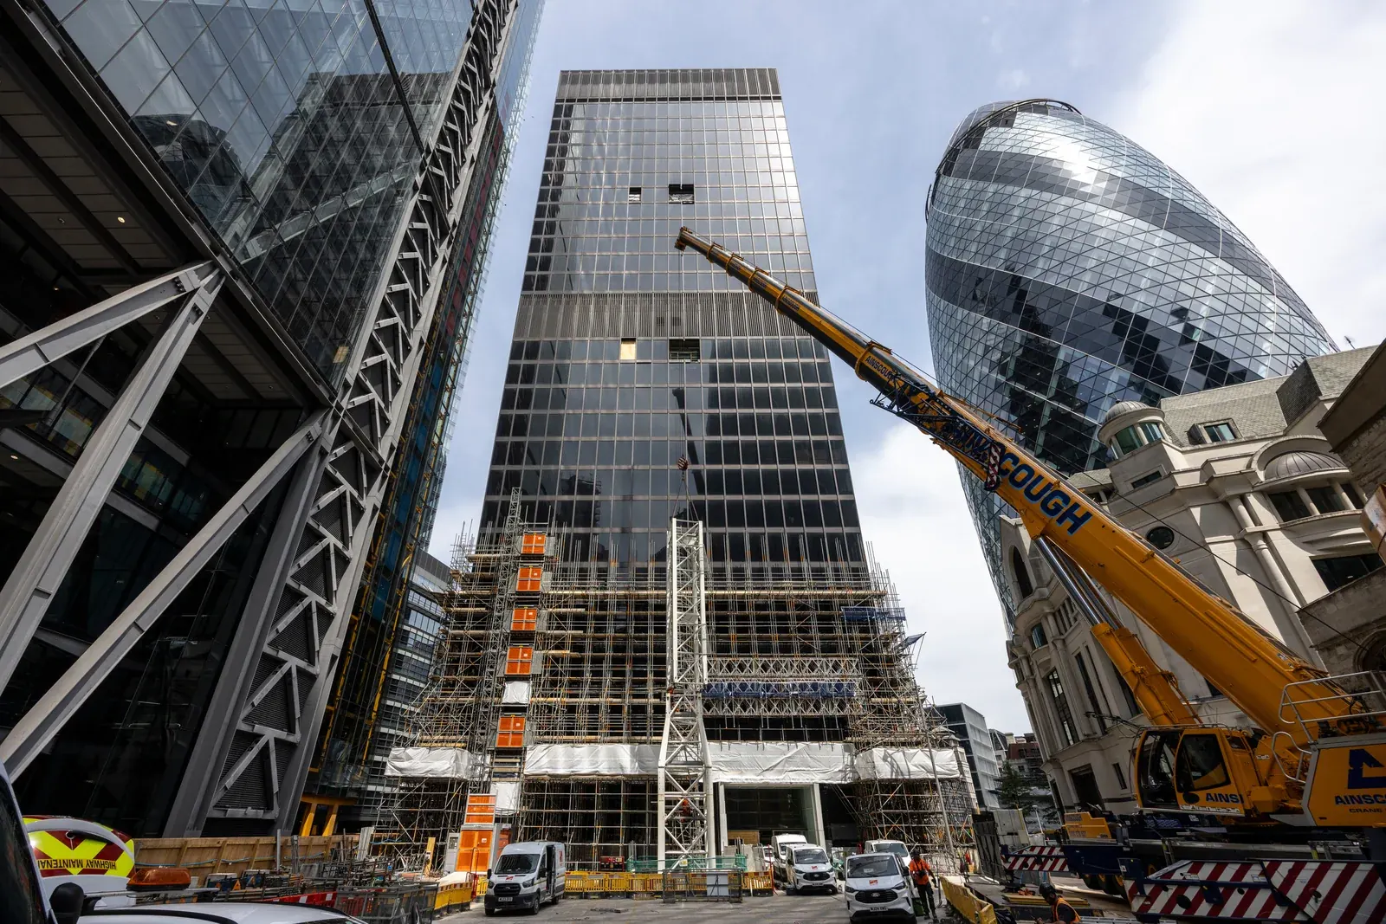
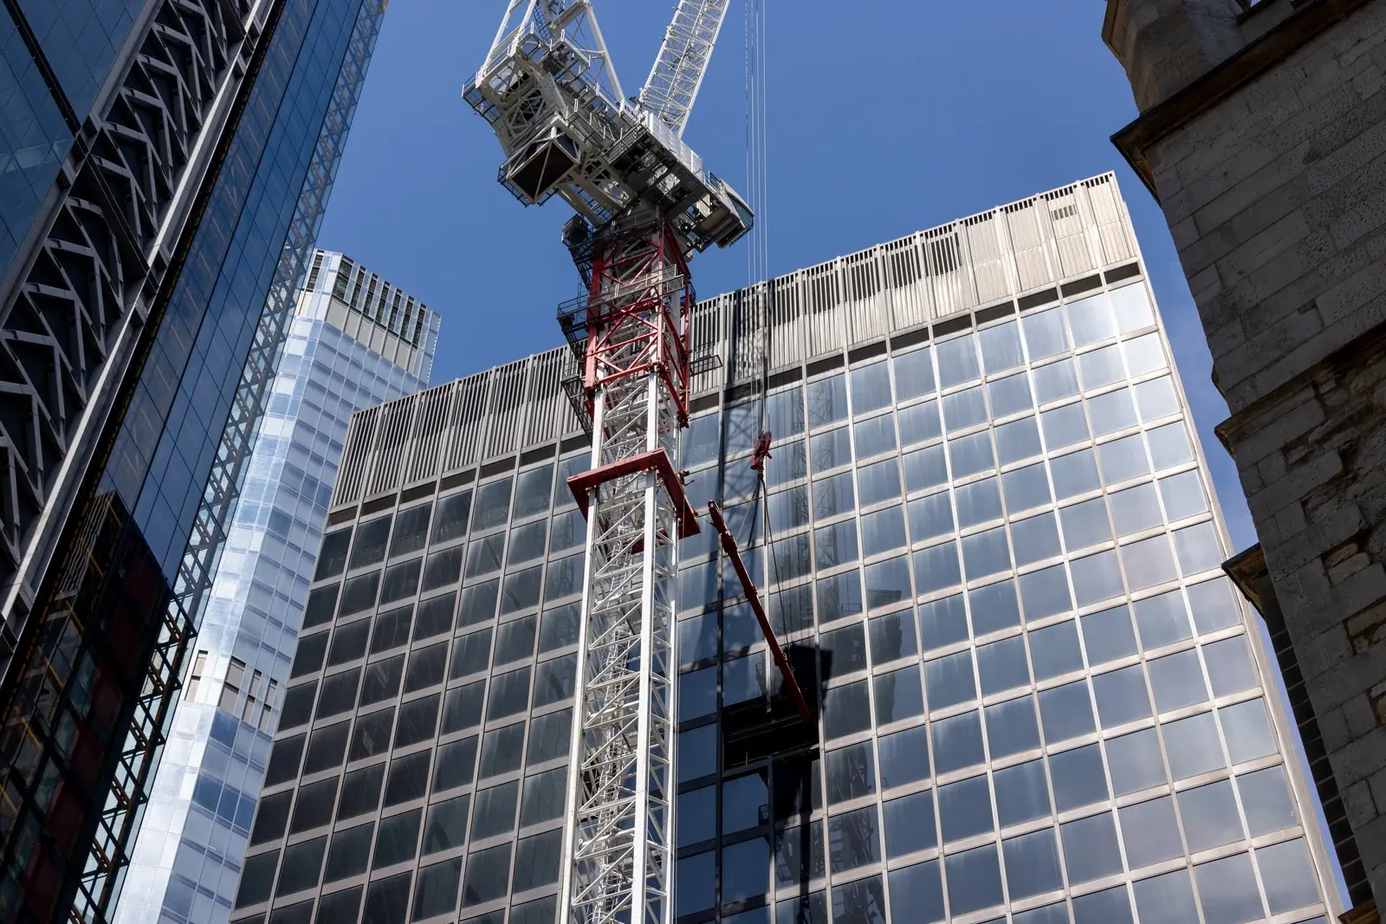
Wentworth developed the engineering strategy for dismantling the existing top-hung building at One London. Our involvement brought structural assessment and construction sequencing together to establish a controlled transition from its unusual suspended structure into demolition.