
Skip to content
← All projects

50 Fenchurch Street

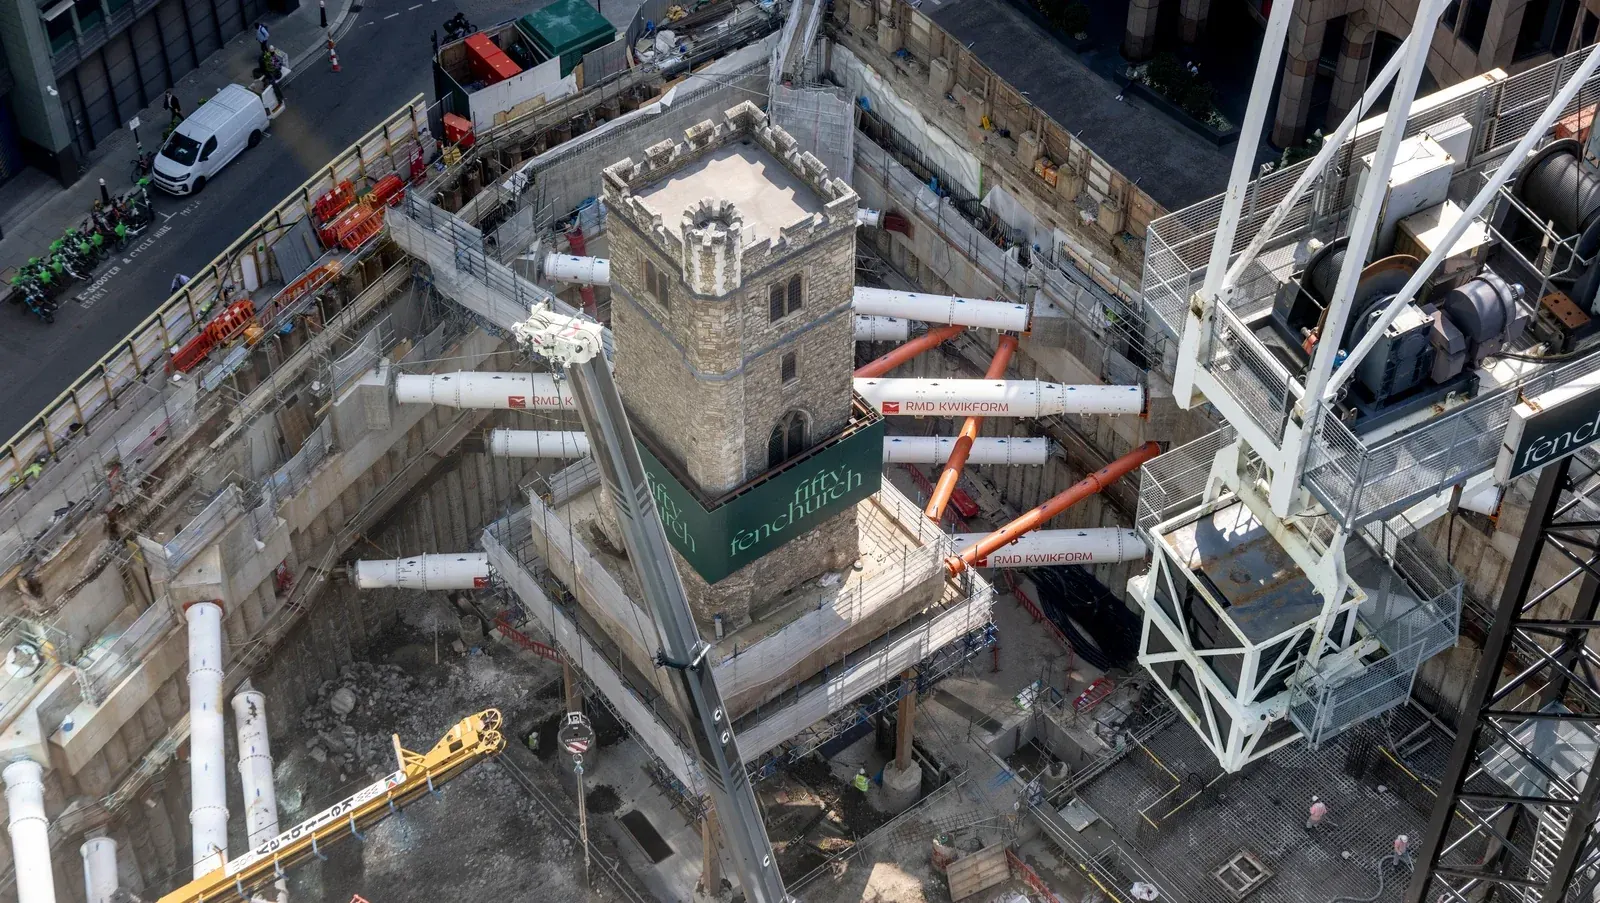
50 Fenchurch Street · construction-stage temporary support to the retained church tower

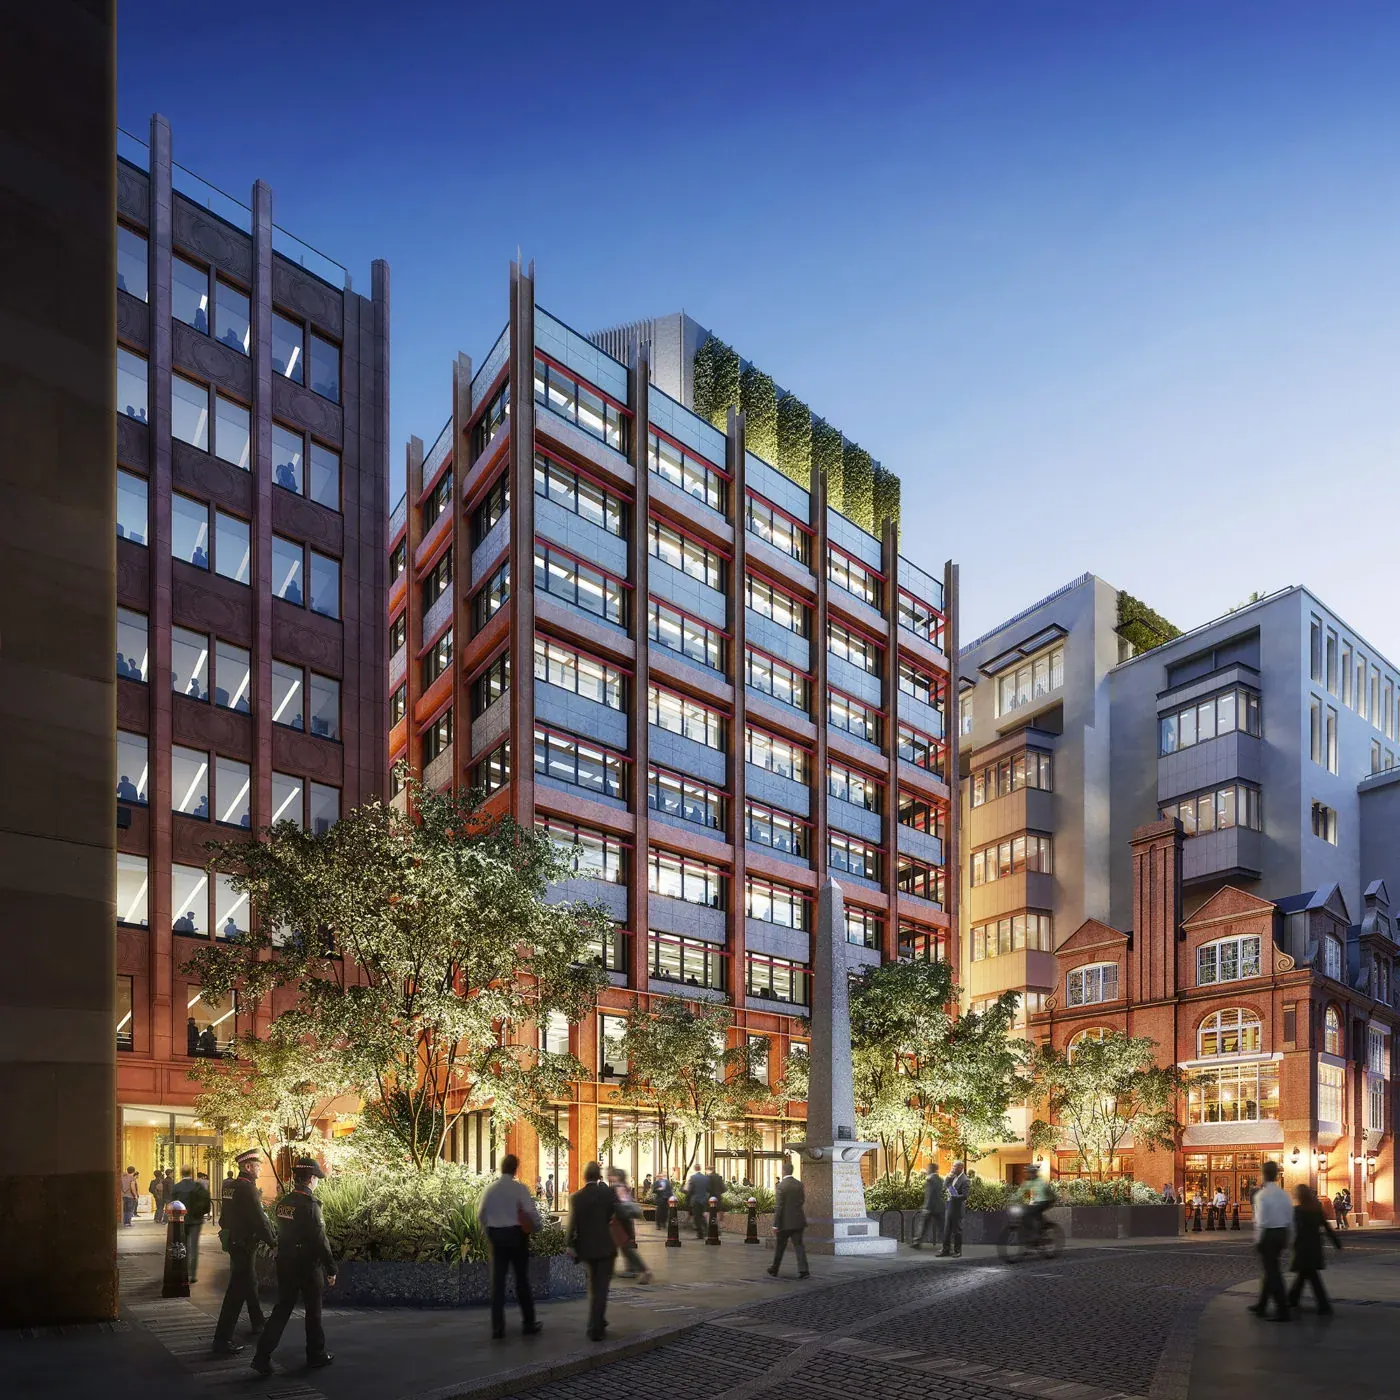
Fifty Fenchurch Street was designed as a 36 storey commercial tower with a 3–4 storey basement, intended to be one of the most sustainable office developments in the City of London. The project incorporated ambitious embodied and operational carbon targets alongside advanced health, wellbeing and digital performance standards. A significant element of the works was the construction of an 18m deep basement immediately beneath the Grade I listed Church Tower, which had been carefully underpinned to allow the new Clothworkers’ Hall to be accommodated below. The substructure comprised a piled raft foundation, bearing piles, heave mitigation measures, underslab drainage and secant retaining walls, designed for varied loading and geometric constraints across the site.

Wentworth provided construction engineering across the enabling and basement works at 50 Fenchurch Street. We connected the retained church, deep excavation and emerging tower, helping the delivery team manage the transition between existing structures and the new development.
Client / Developer
BNP Paribas Asset Management, YardNine
Architect
Eric Parry Architects
Main Contractor
Multiplex
Our Client
Keltbray; CMF

50 Fenchurch Street

Fifty Fenchurch Street was designed as a 36 storey commercial tower with a 3–4 storey basement, intended to be one of the most sustainable office developments in the City of London. The project incorporated ambitious embodied and operational carbon targets alongside advanced health, wellbeing and digital performance standards. A significant element of the works was the construction of an 18m deep basement immediately beneath the Grade I listed Church Tower, which had been carefully underpinned to allow the new Clothworkers’ Hall to be accommodated below. The substructure comprised a piled raft foundation, bearing piles, heave mitigation measures, underslab drainage and secant retaining walls, designed for varied loading and geometric constraints across the site.

Wentworth provided construction engineering across the enabling and basement works at 50 Fenchurch Street. We connected the retained church, deep excavation and emerging tower, helping the delivery team manage the transition between existing structures and the new development.