Skip to content
← All projects

London Wall Place

London Wall Place · project photograph

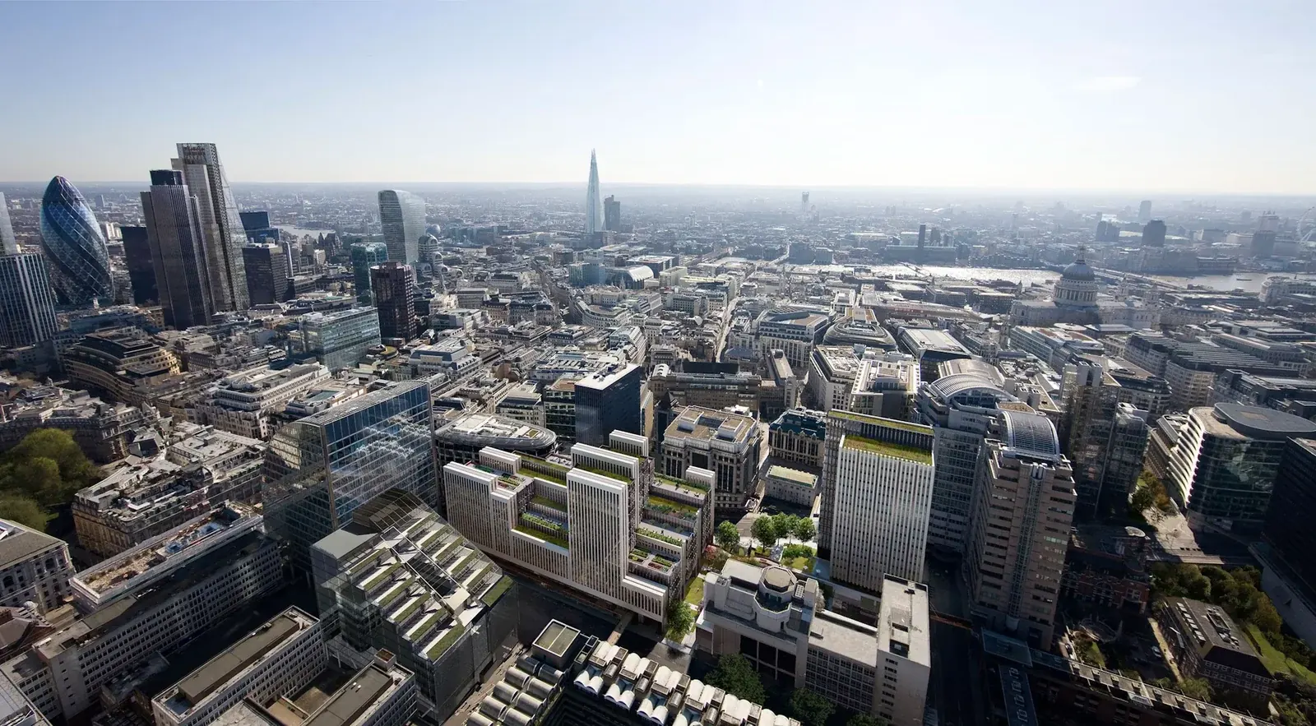
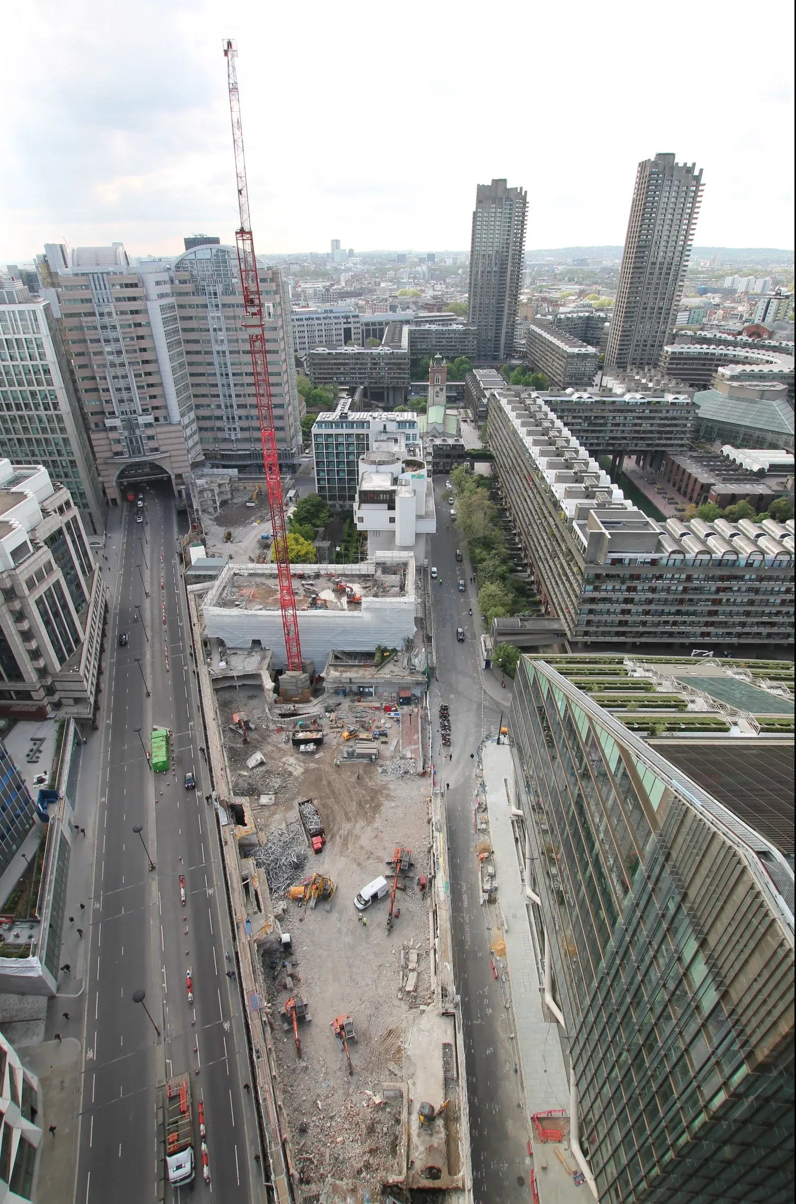
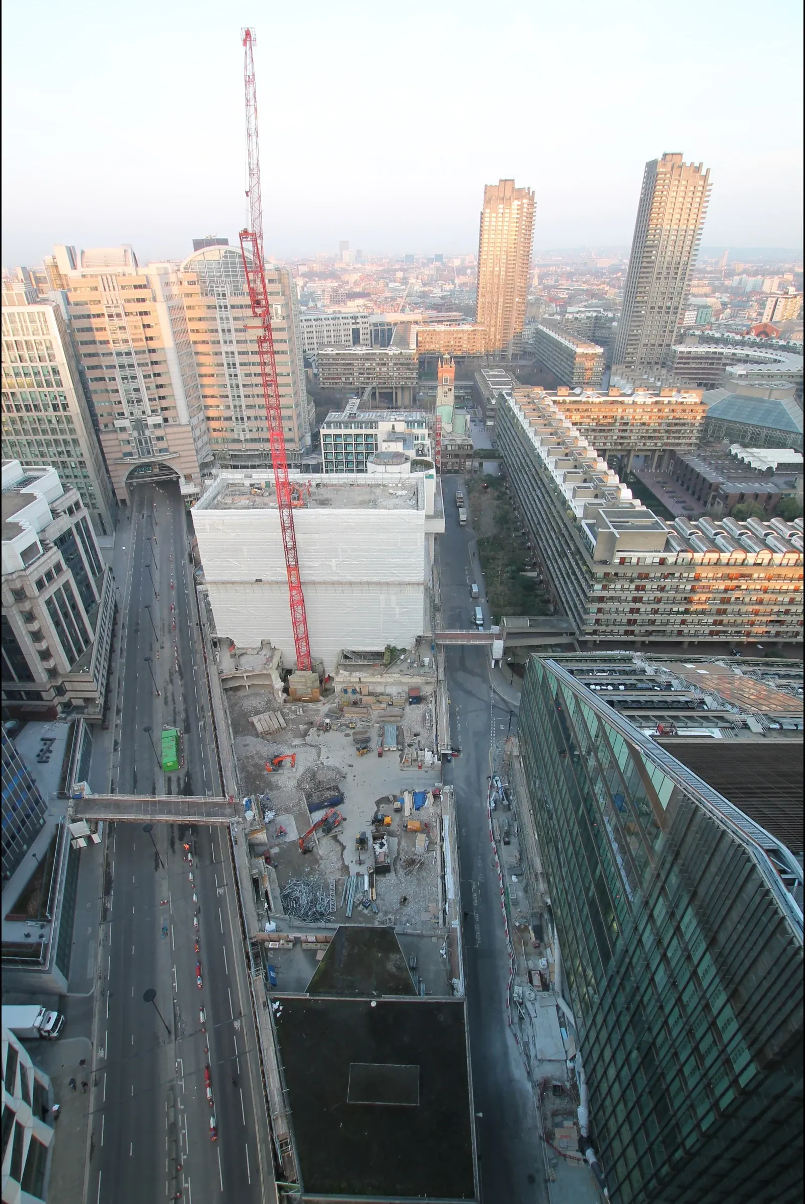
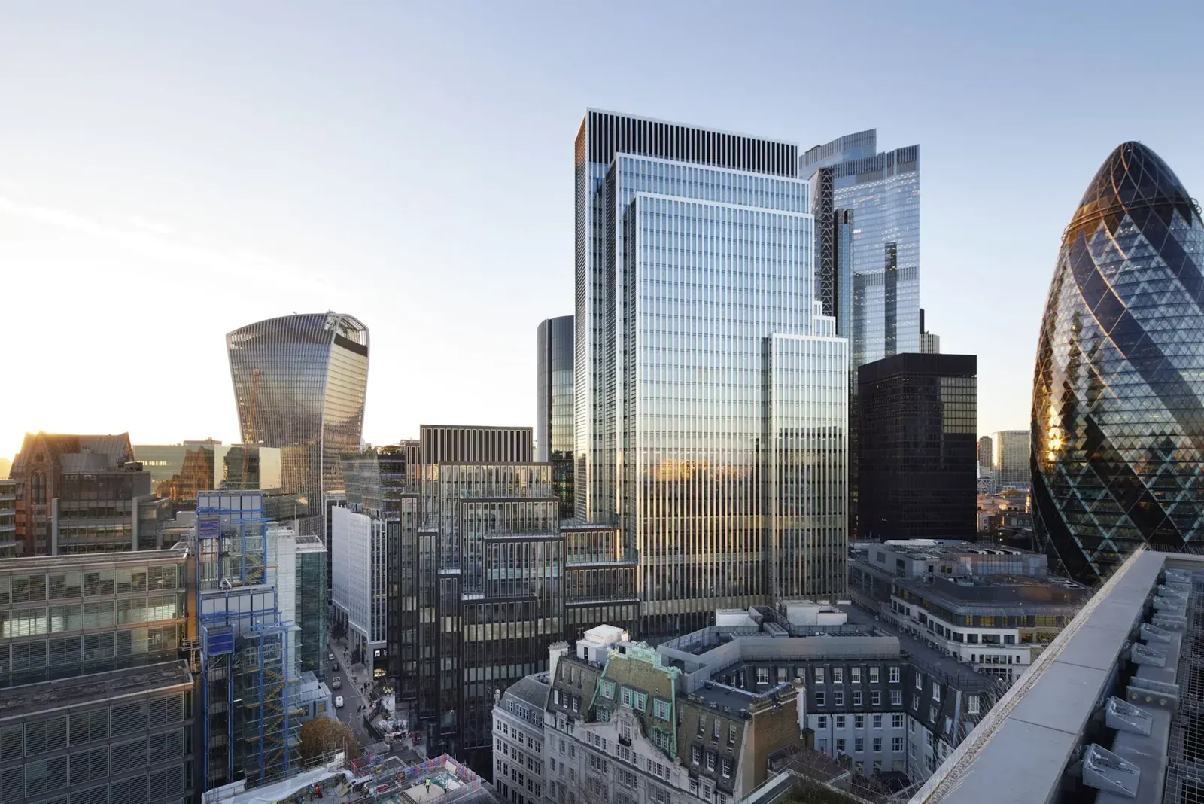
London Wall Place was a landmark 500,000 sq ft mixed-use development comprising two premium commercial buildings set within over an acre of beautifully landscaped public space in the heart of the City of London.

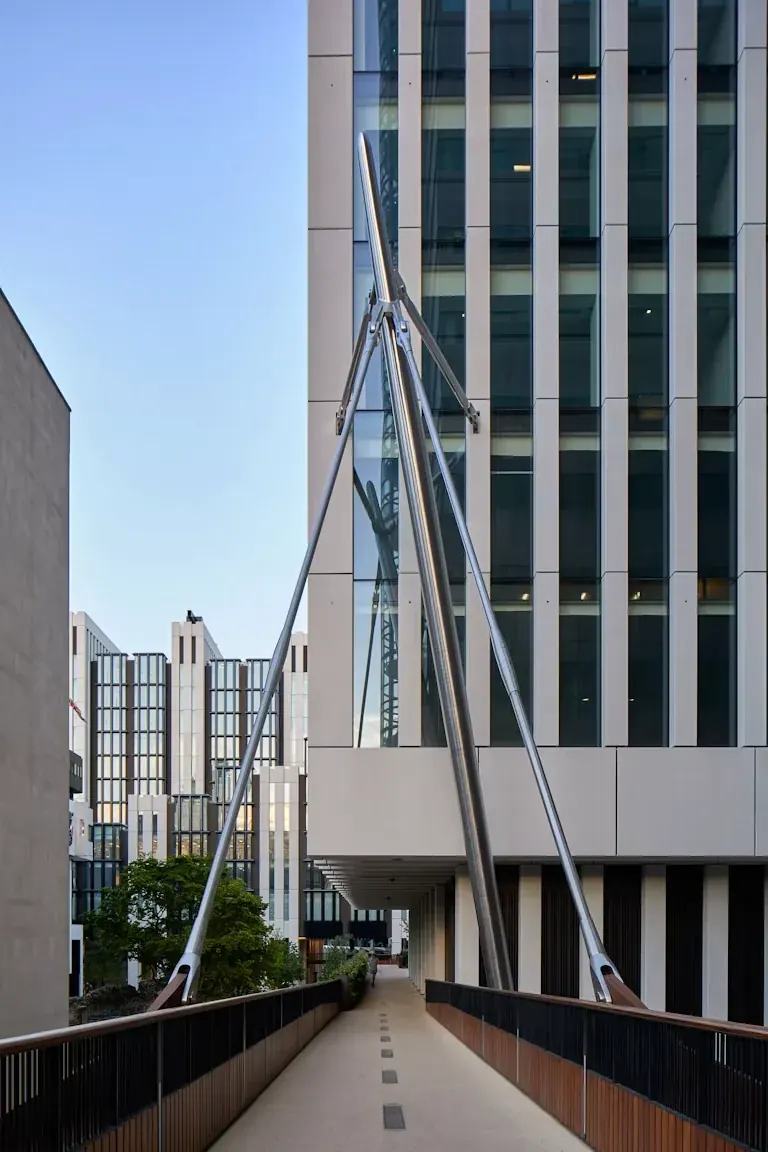
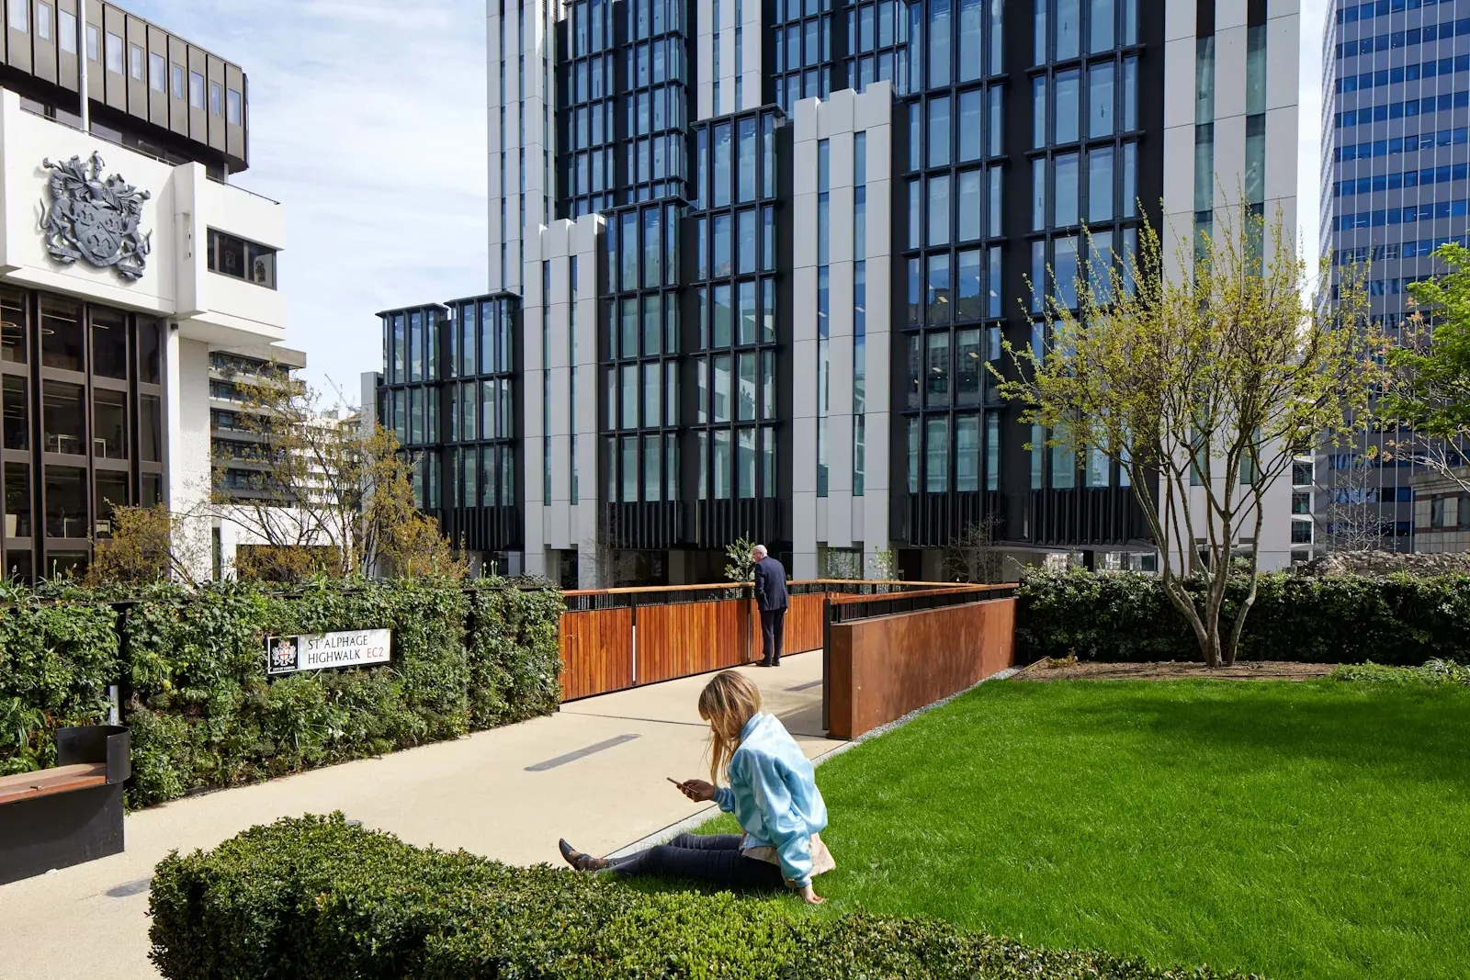
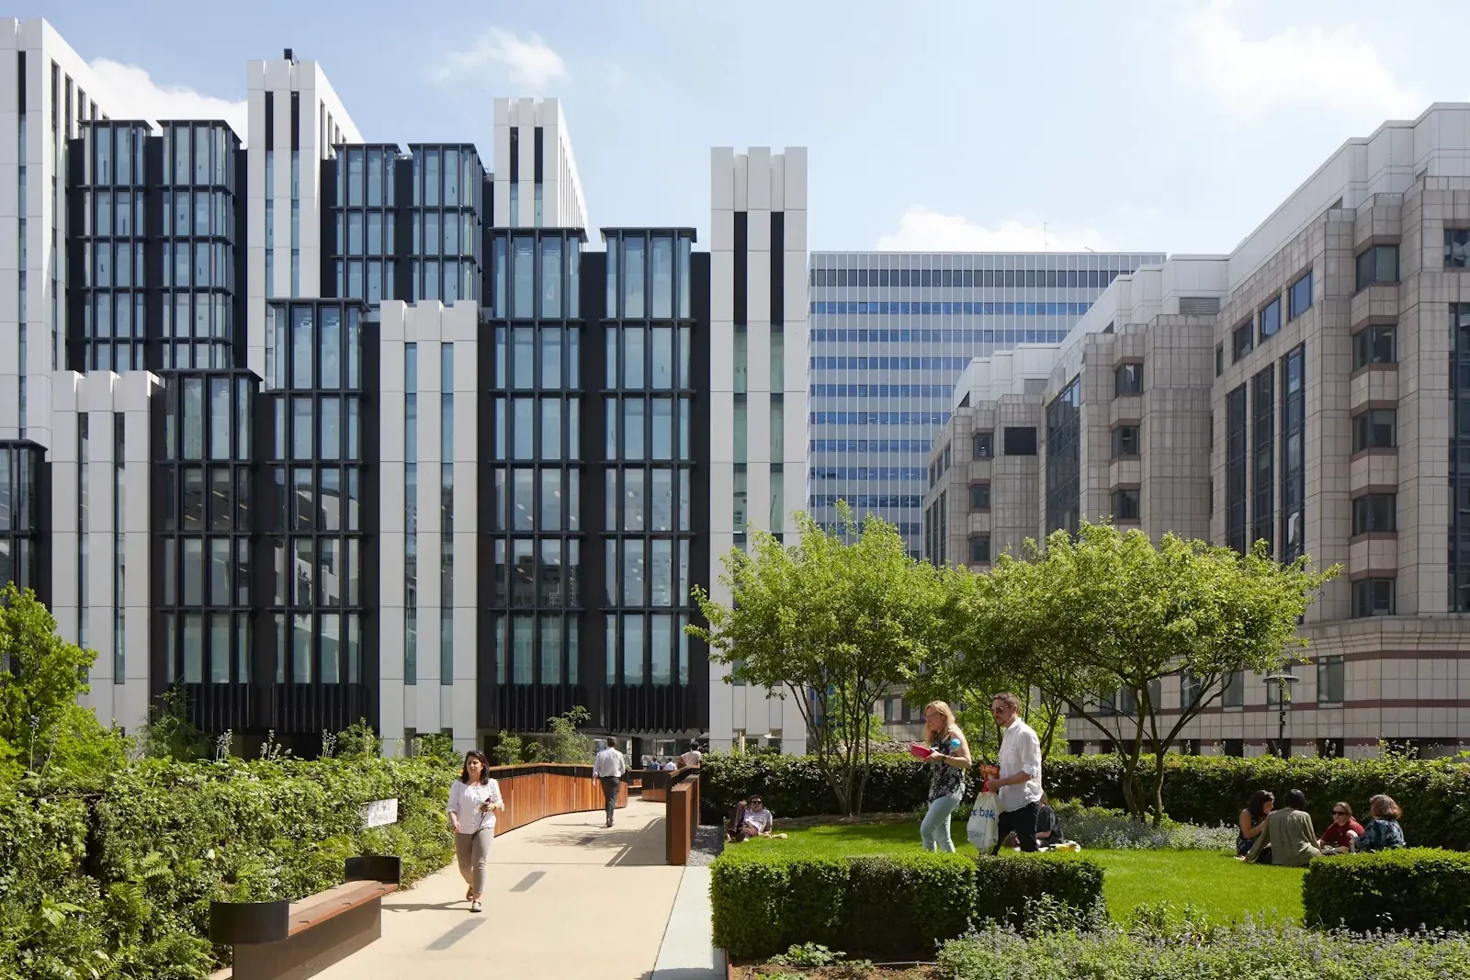
Located on London Wall between Moorgate and the Barbican, the 2-acre site blended contemporary architecture with the area's rich heritage. The public realm had been carefully designed to create a vibrant destination, incorporating a series of gardens that celebrated historic features including the Roman City Wall and the ruins of St Alphage Church Tower.

1 London Wall Place was a 12-storey office building offering approximately 300,000 sq ft of flexible workspace. The innovative design provided floorplates ranging from 9,000 sq ft to 42,000 sq ft, complemented by more than 35,000 sq ft of exclusive rooftop terraces for tenant use.

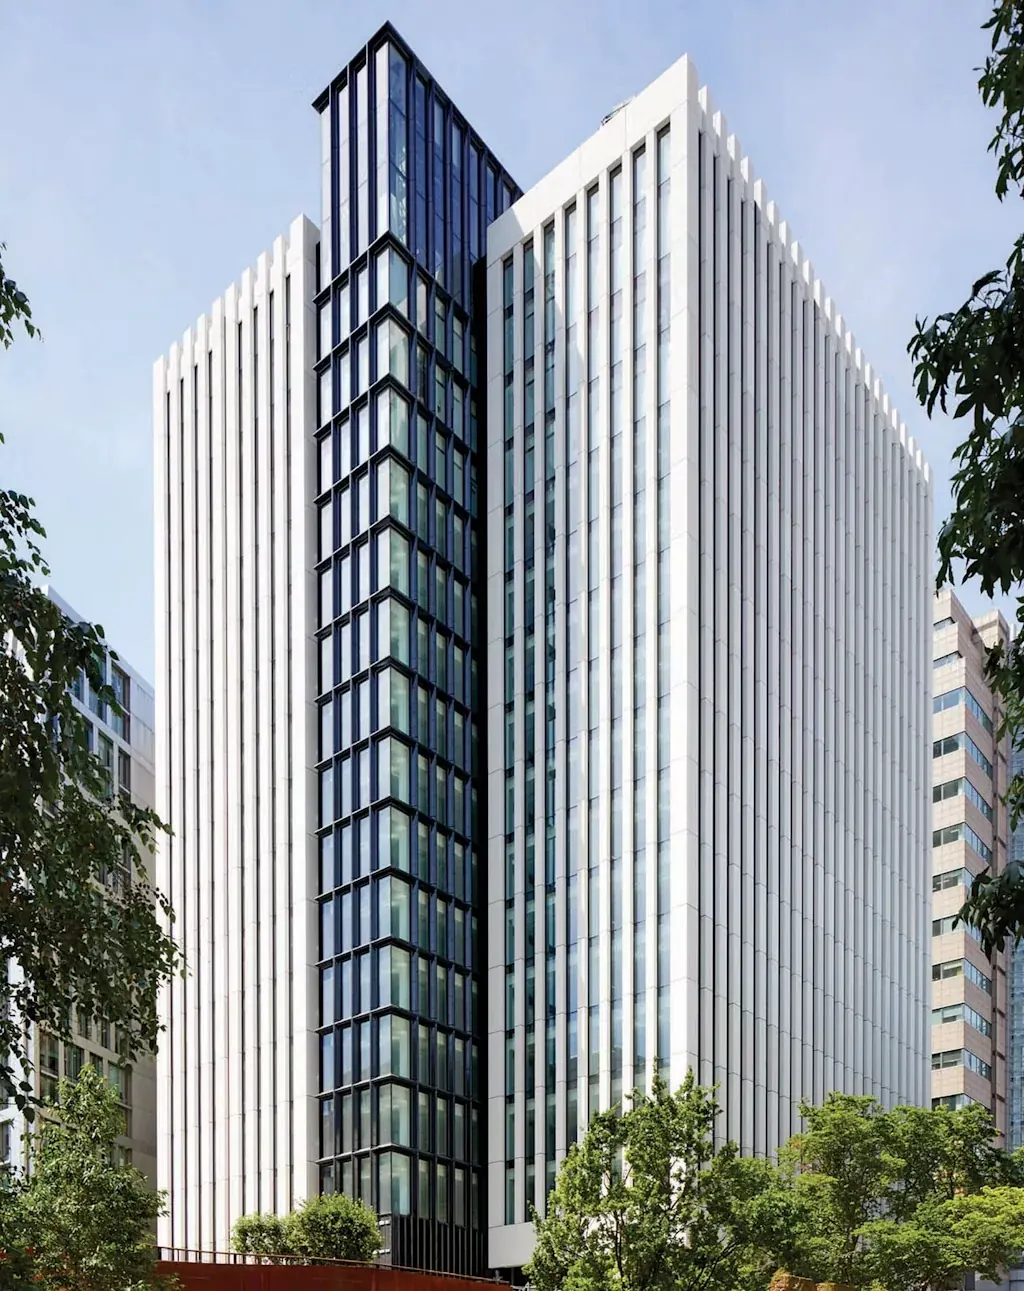
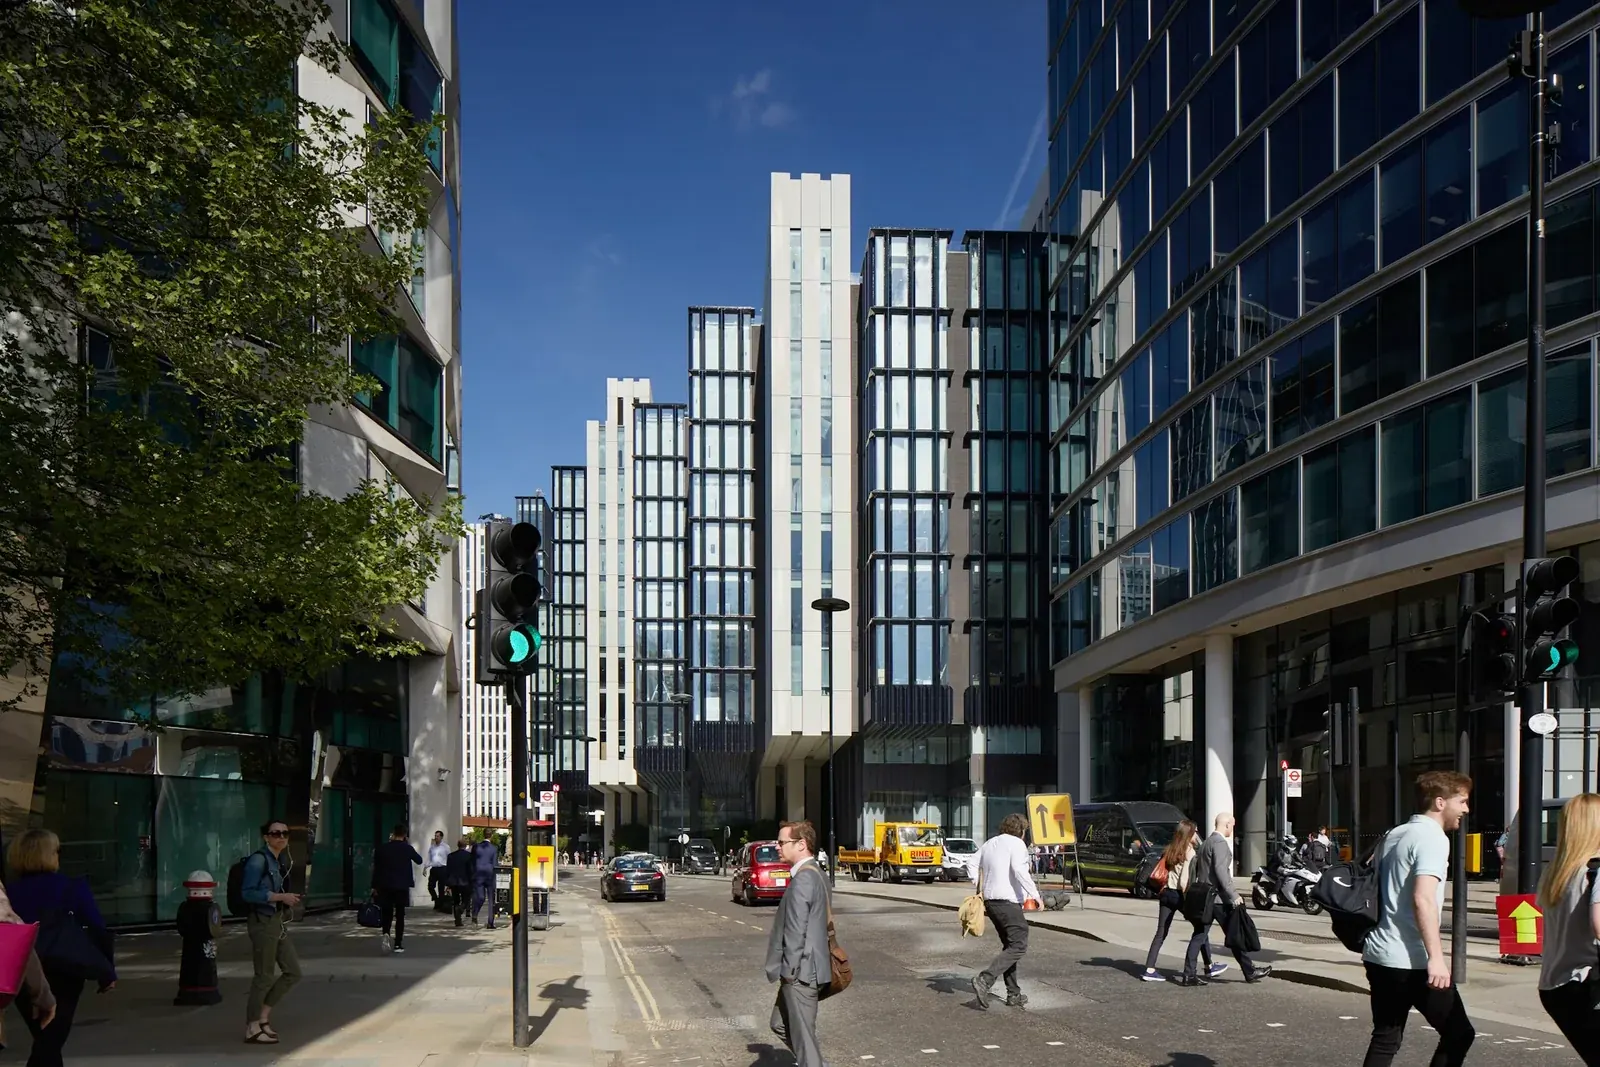
2 London Wall Place was a striking 16-storey tower featuring floorplates of around 12,000 sq ft, delivered to Cat A specification. Distinctive vertical glazed façades and a dramatic triple-height space at the top of the building created a unique and impressive working environment.

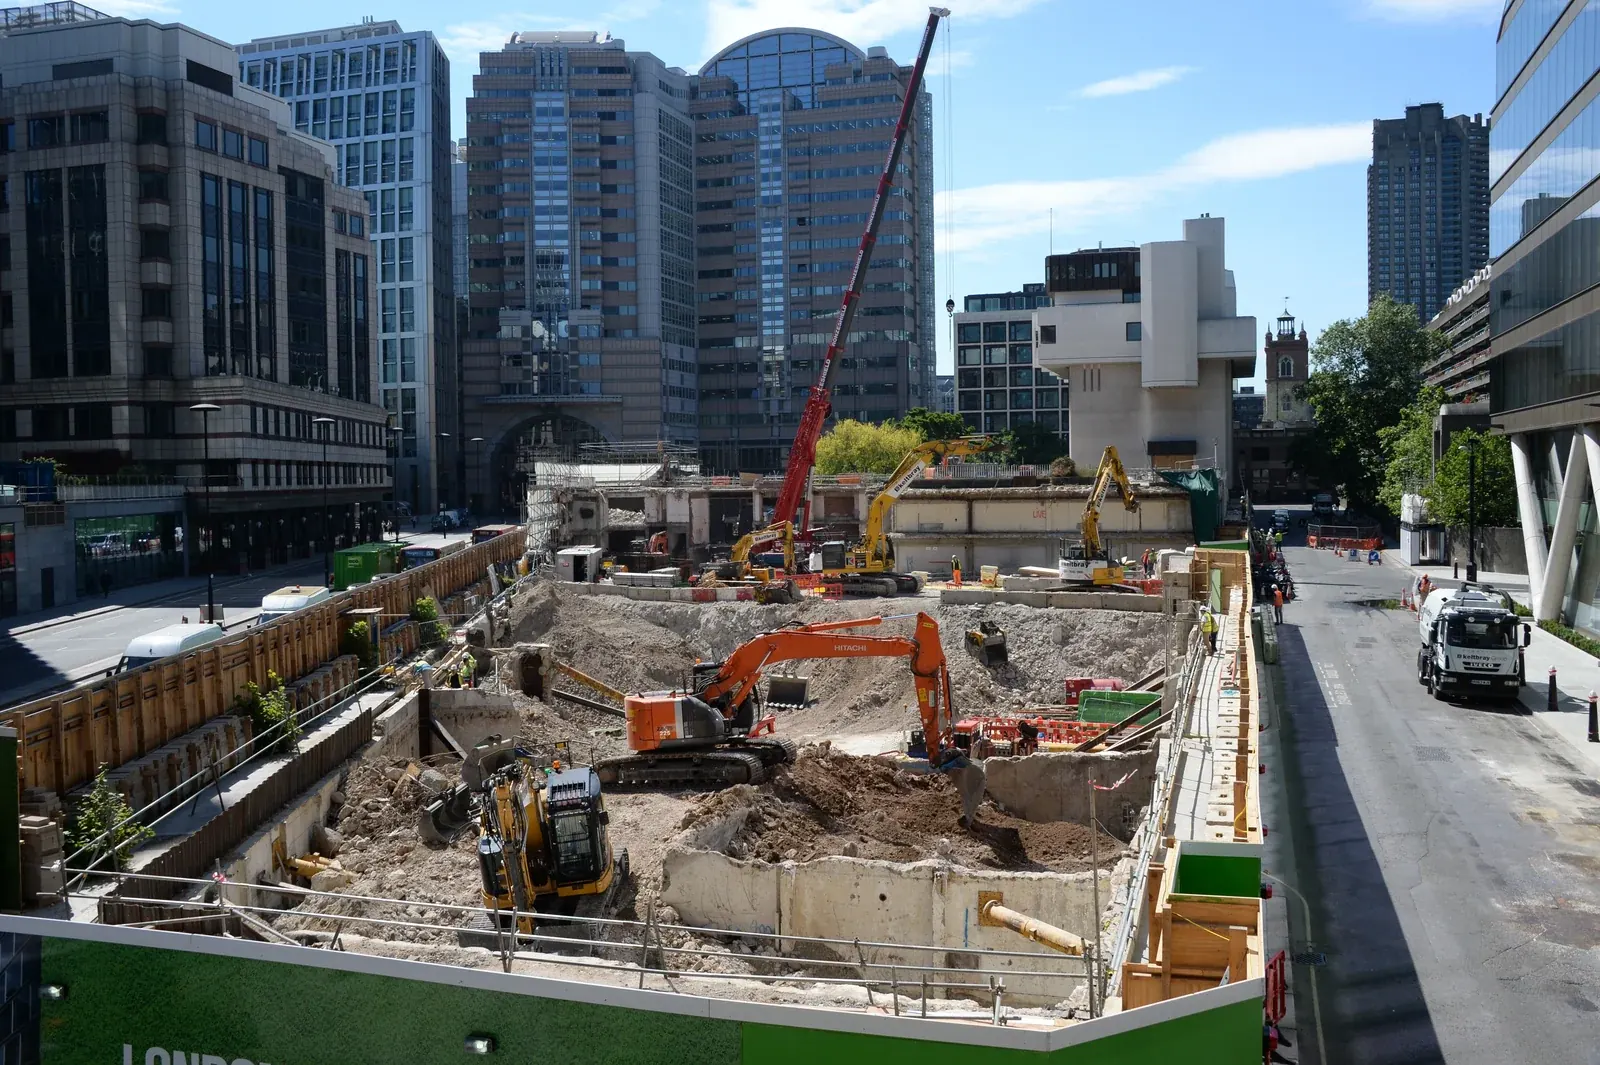
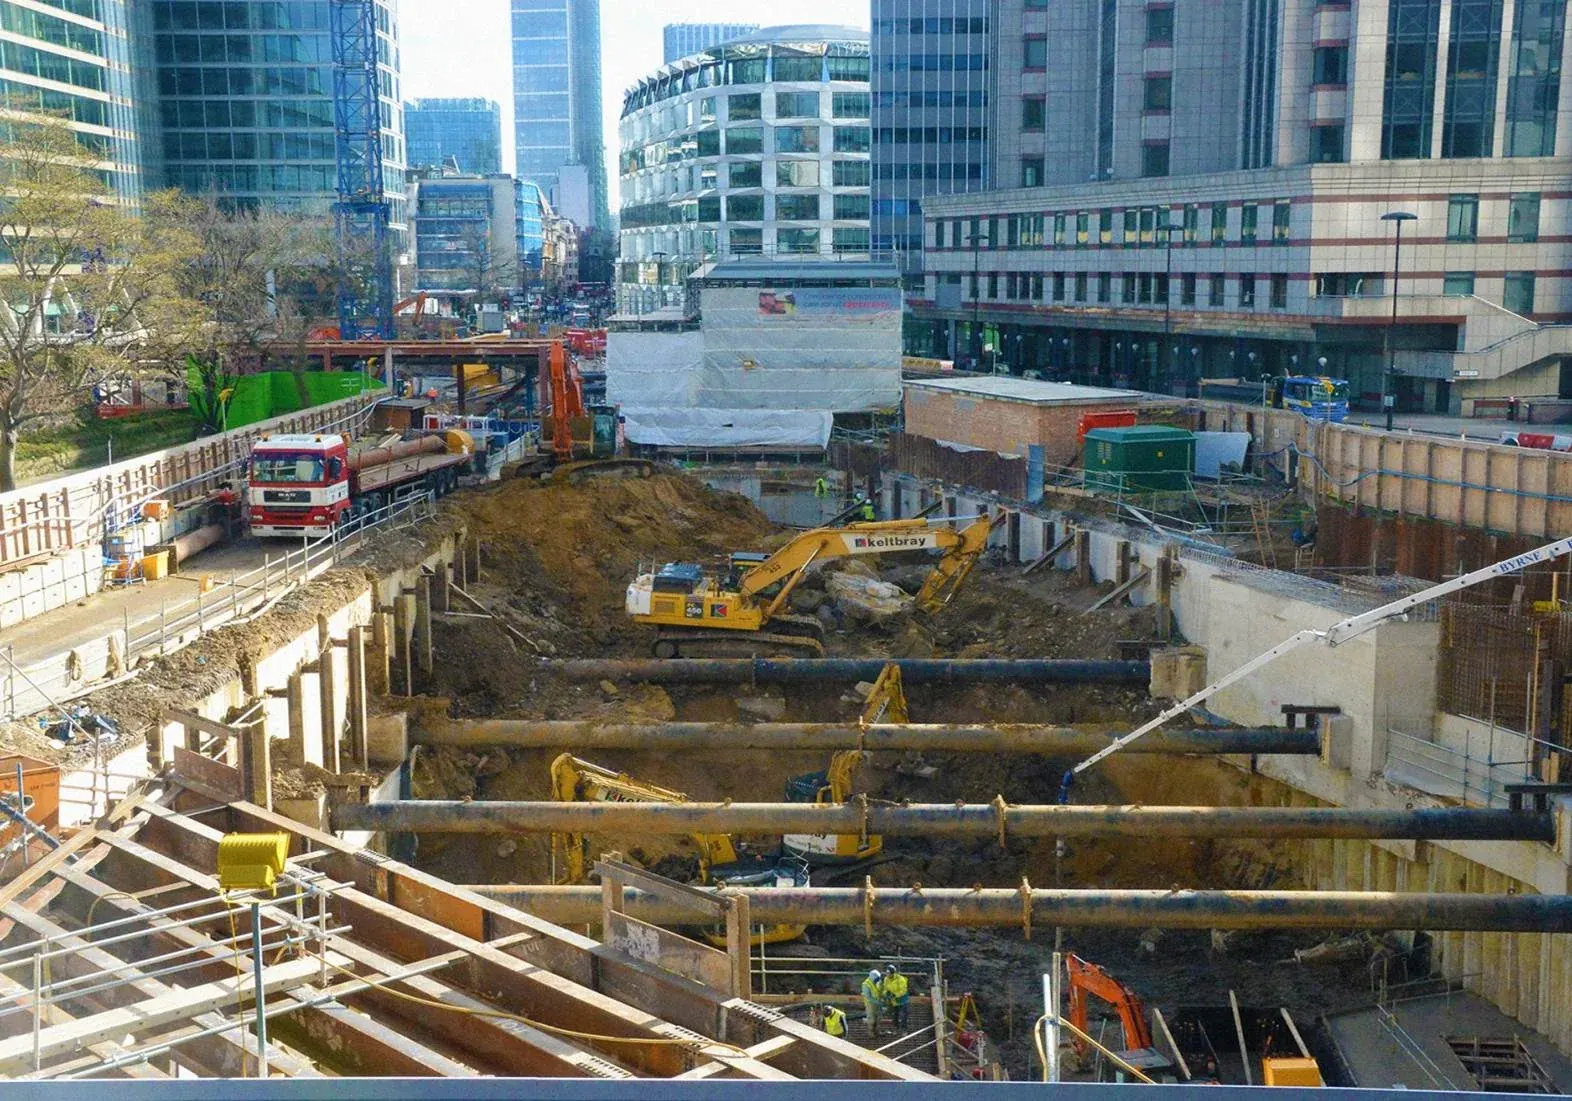
Both buildings incorporated deep basements constructed within secant piled retaining walls. The basement structures and cores were primarily reinforced concrete, while steel framing formed the office floors, roof structures, and external terraces above ground level.

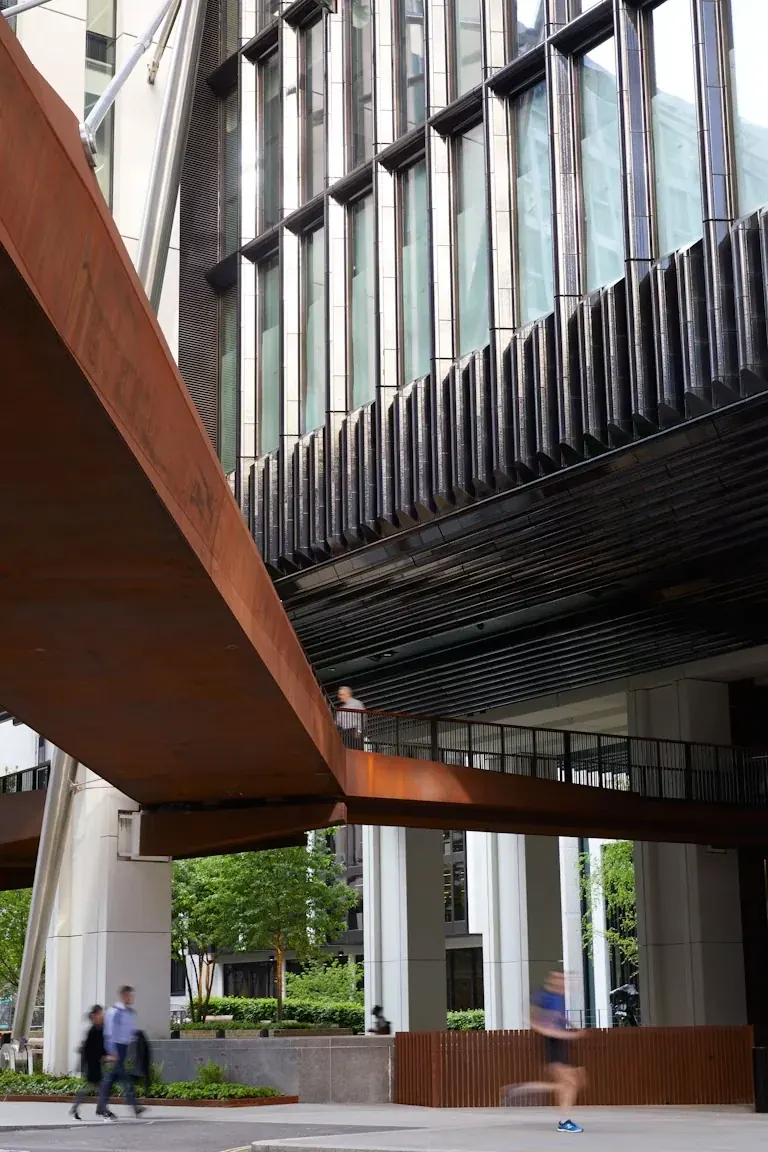
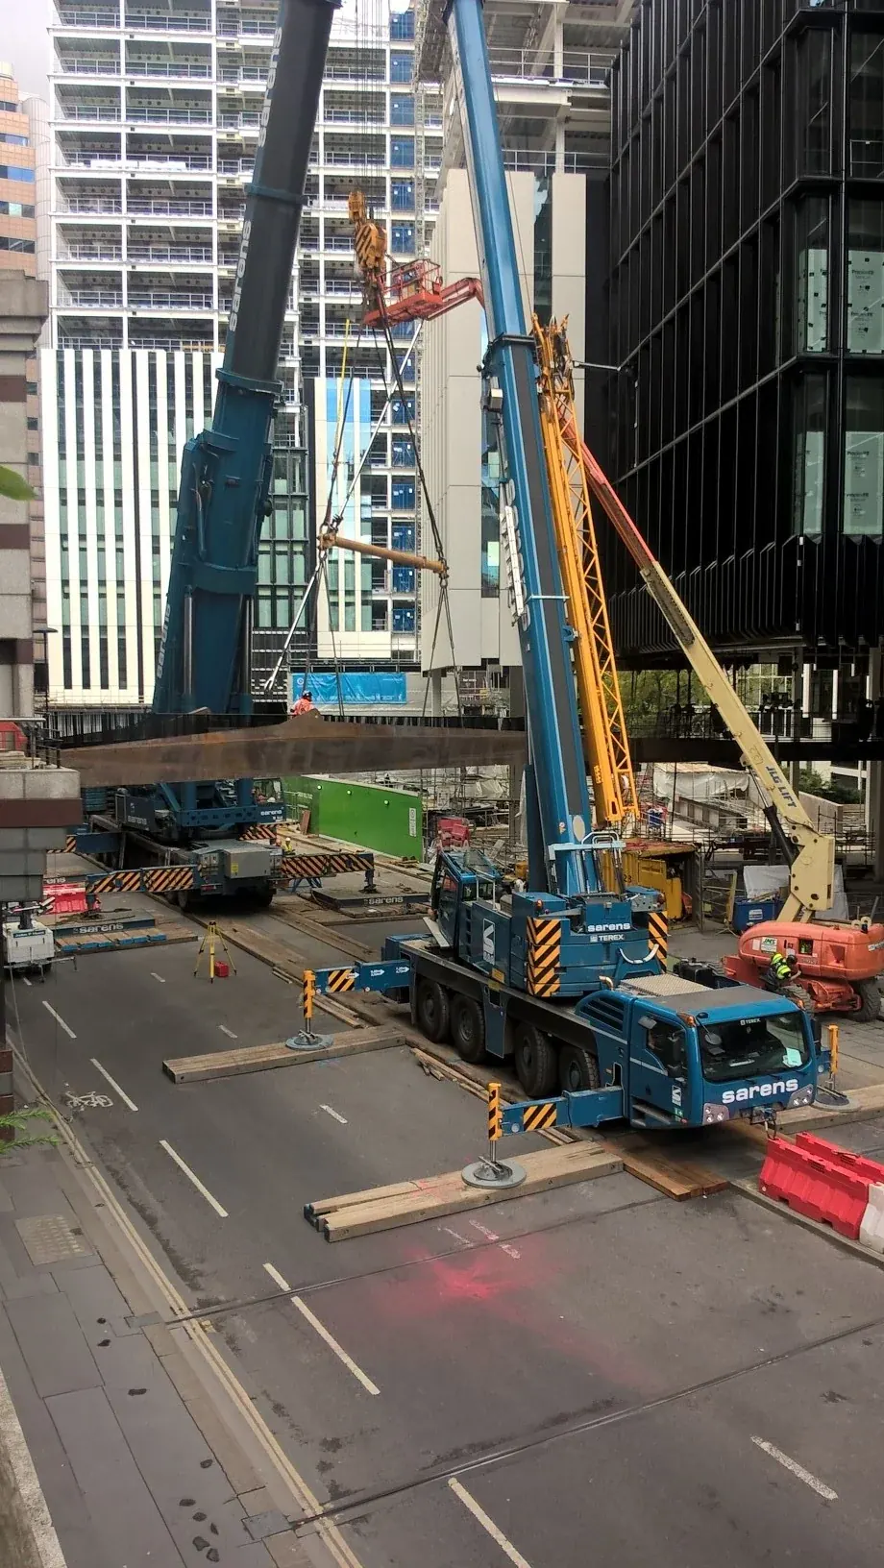
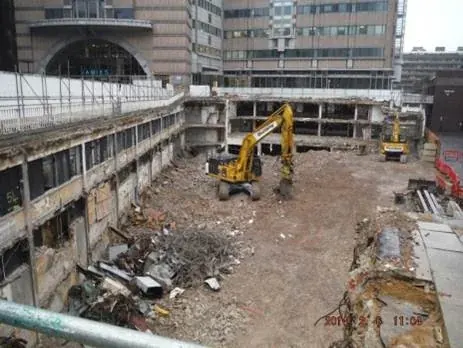
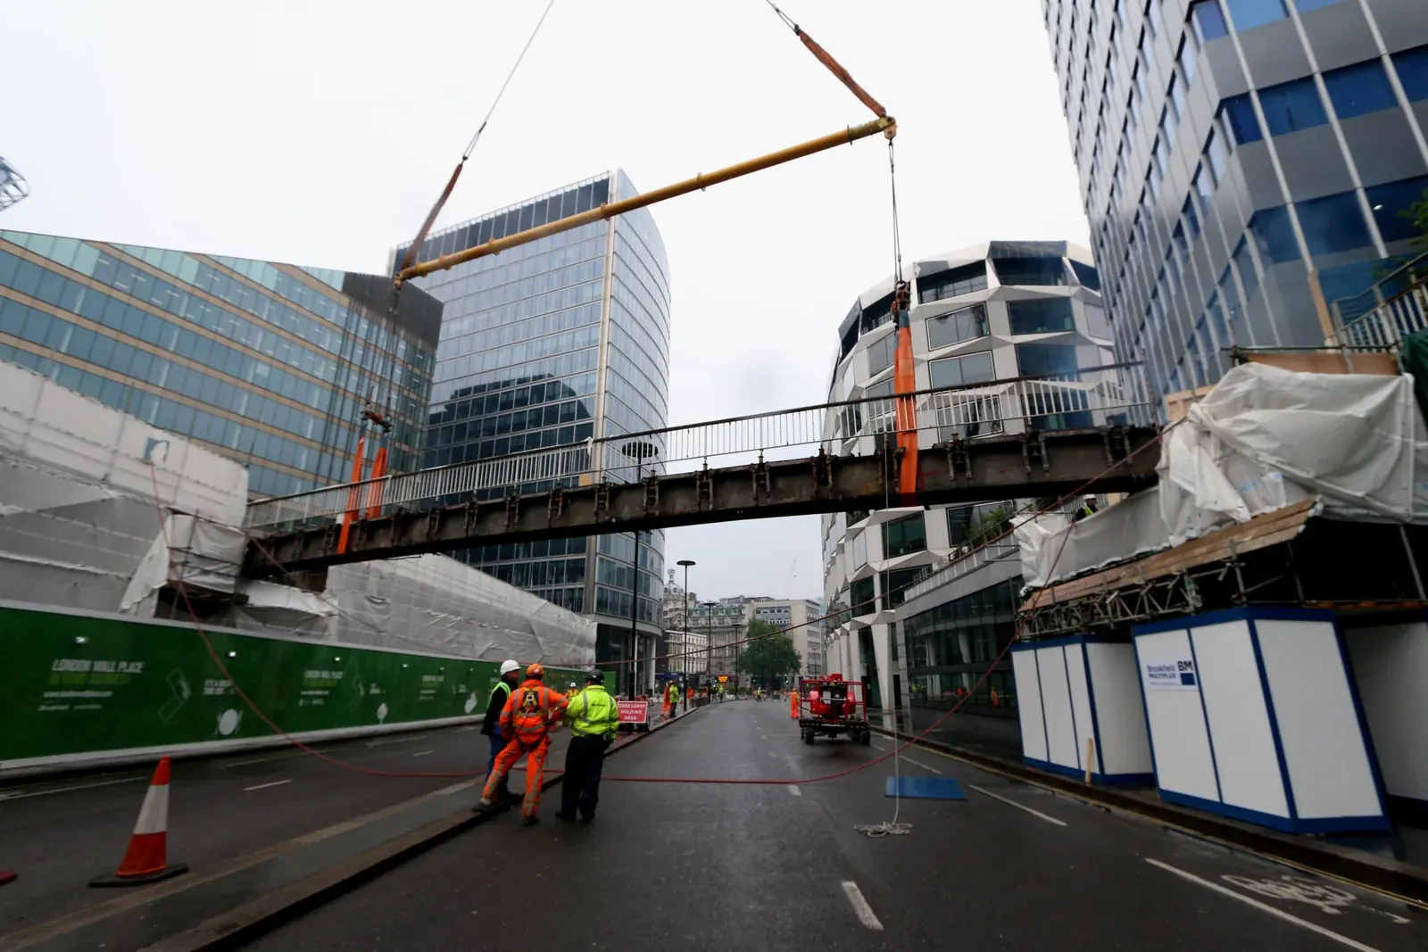
Wentworth provided construction engineering through the enabling and basement stages at London Wall Place. Our understanding of the existing buildings and bridges informed the route from demolition into excavation, supporting the delivery team as the site’s structural conditions changed.
Client / Developer
Brookfield / Oxford Properties
Architect
Make Architects
Main Contractor
Multiplex
Our Client
Keltbray; William Hare; Clancy Docwra

London Wall Place

London Wall Place was a landmark 500,000 sq ft mixed-use development comprising two premium commercial buildings set within over an acre of beautifully landscaped public space in the heart of the City of London.

Located on London Wall between Moorgate and the Barbican, the 2-acre site blended contemporary architecture with the area's rich heritage. The public realm had been carefully designed to create a vibrant destination, incorporating a series of gardens that celebrated historic features including the Roman City Wall and the ruins of St Alphage Church Tower.

1 London Wall Place was a 12-storey office building offering approximately 300,000 sq ft of flexible workspace. The innovative design provided floorplates ranging from 9,000 sq ft to 42,000 sq ft, complemented by more than 35,000 sq ft of exclusive rooftop terraces for tenant use.

2 London Wall Place was a striking 16-storey tower featuring floorplates of around 12,000 sq ft, delivered to Cat A specification. Distinctive vertical glazed façades and a dramatic triple-height space at the top of the building created a unique and impressive working environment.

Both buildings incorporated deep basements constructed within secant piled retaining walls. The basement structures and cores were primarily reinforced concrete, while steel framing formed the office floors, roof structures, and external terraces above ground level.

Wentworth provided construction engineering through the enabling and basement stages at London Wall Place. Our understanding of the existing buildings and bridges informed the route from demolition into excavation, supporting the delivery team as the site’s structural conditions changed.