Skip to content
← All projects

40 Leadenhall / Stanza London

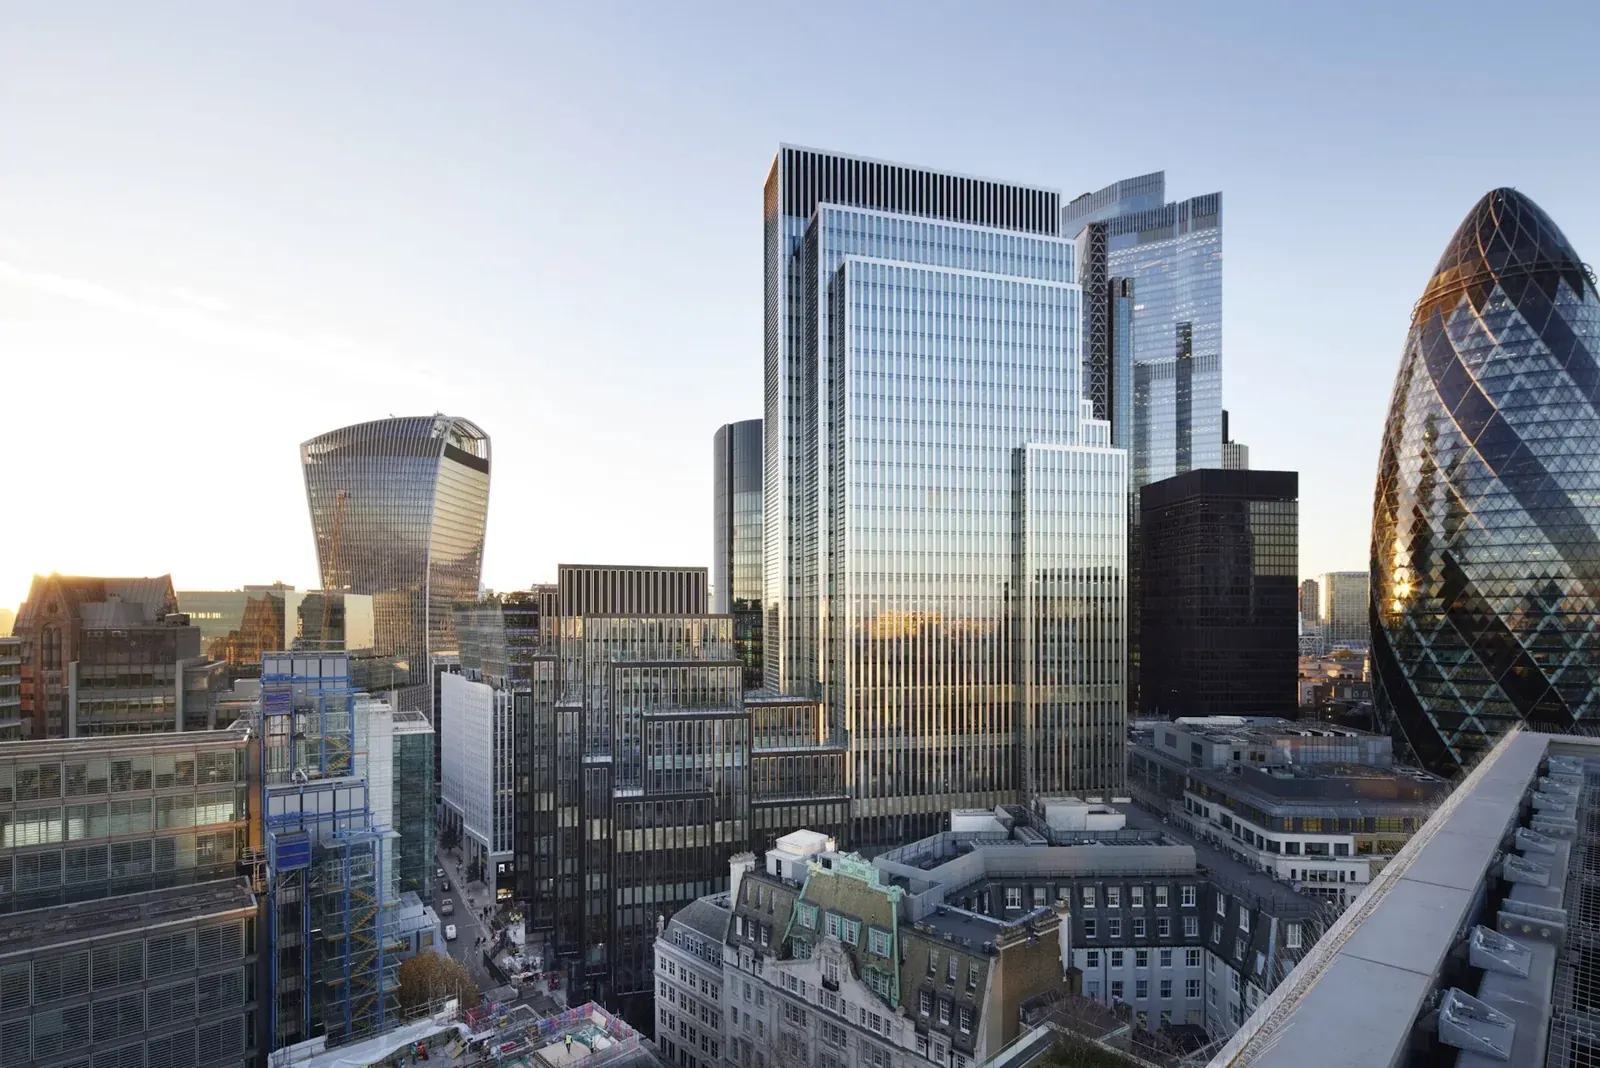
40 Leadenhall / Stanza London · architectural view

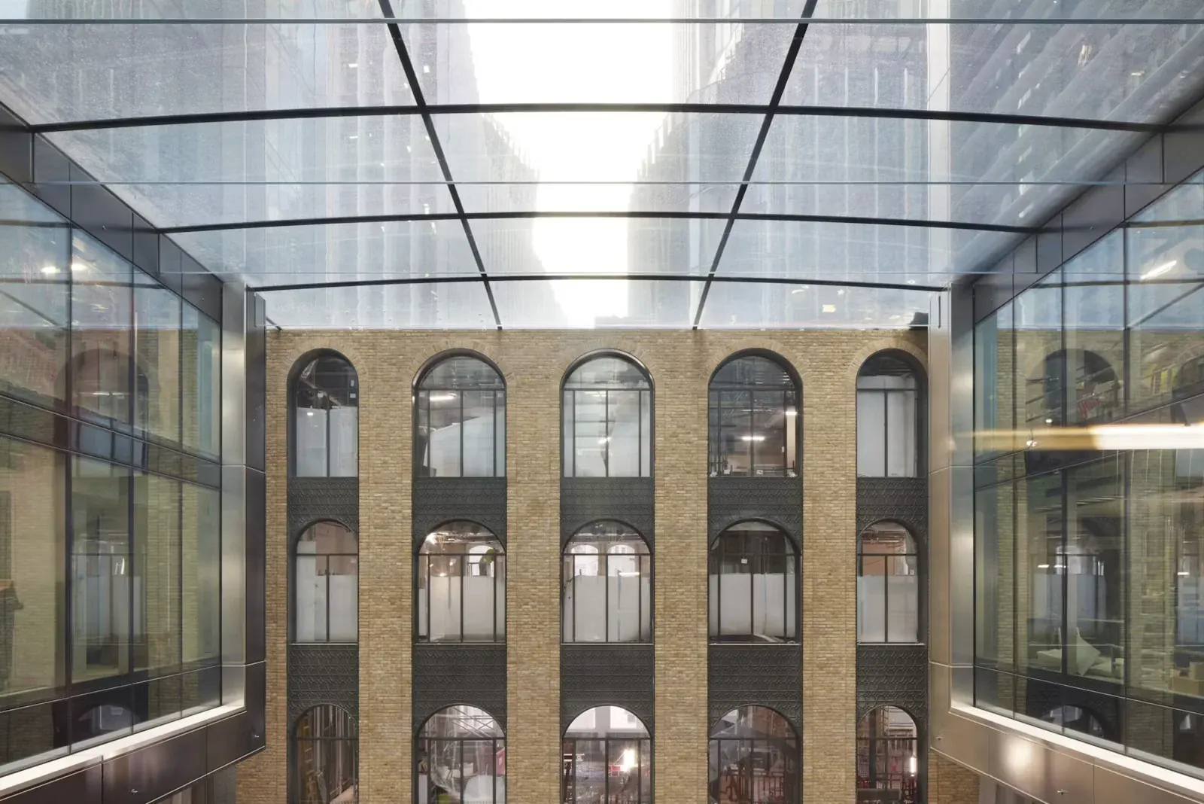
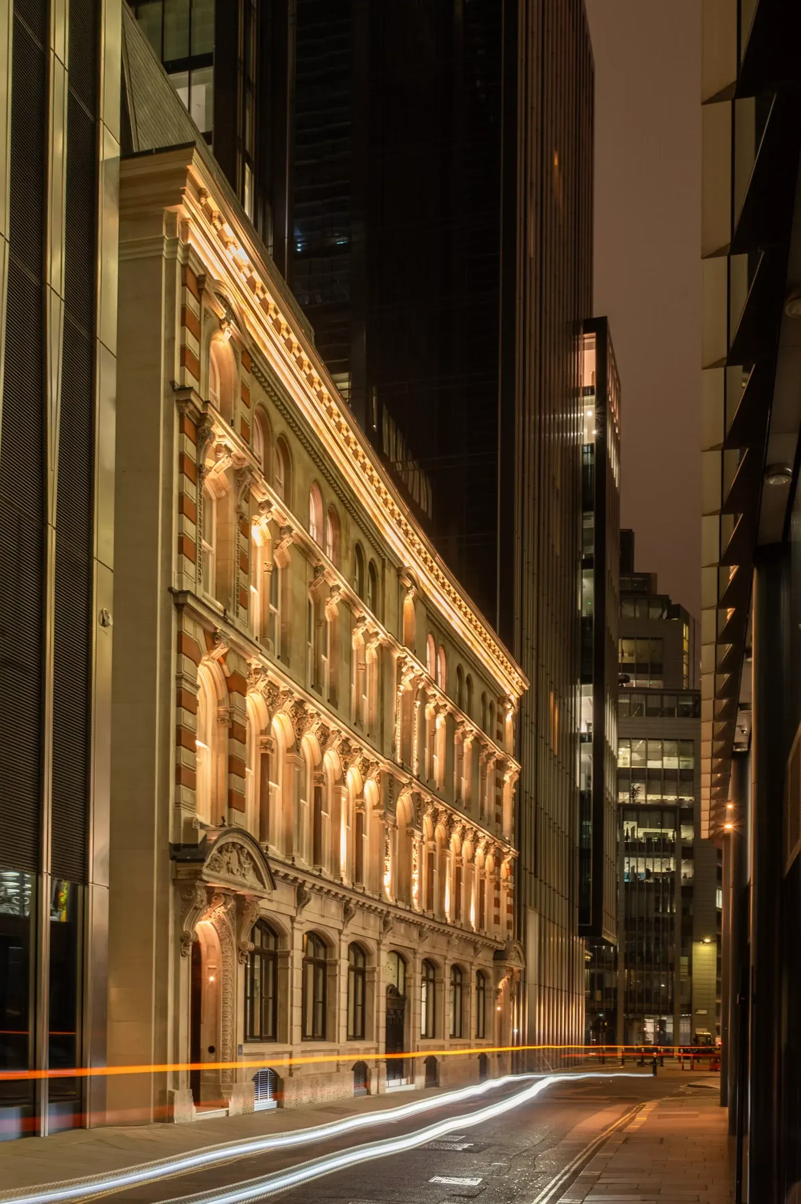
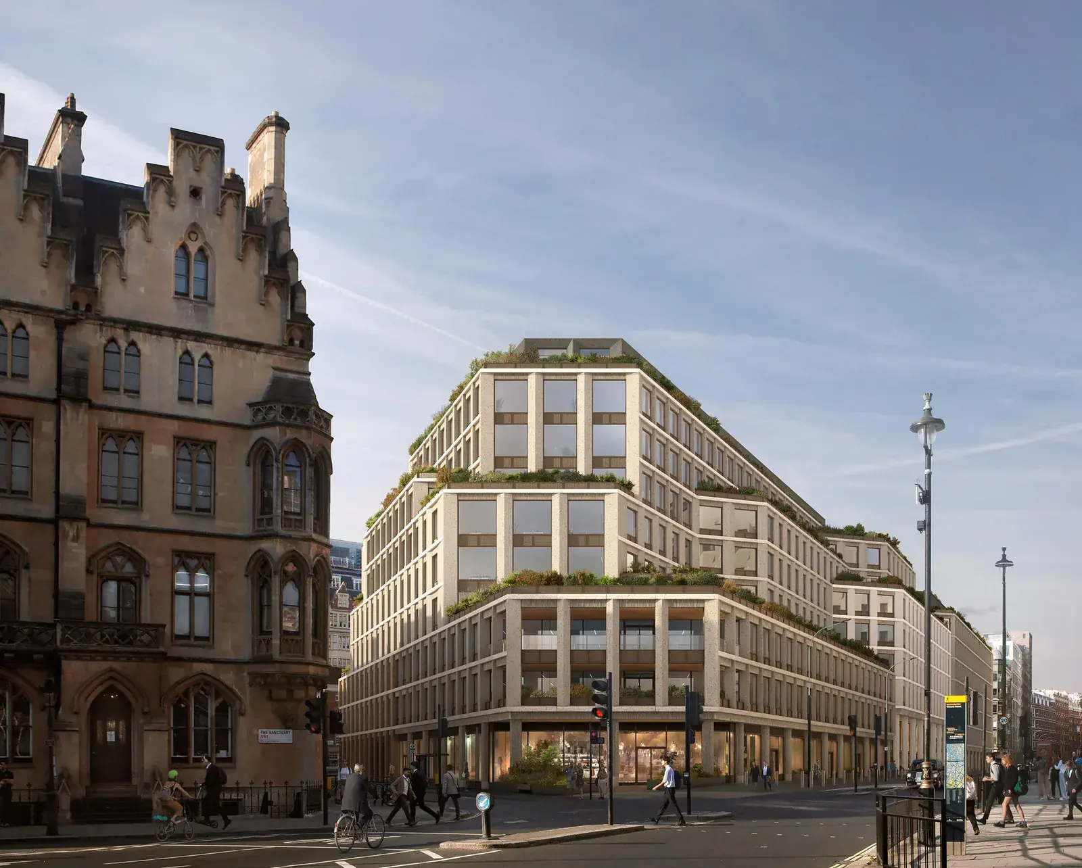
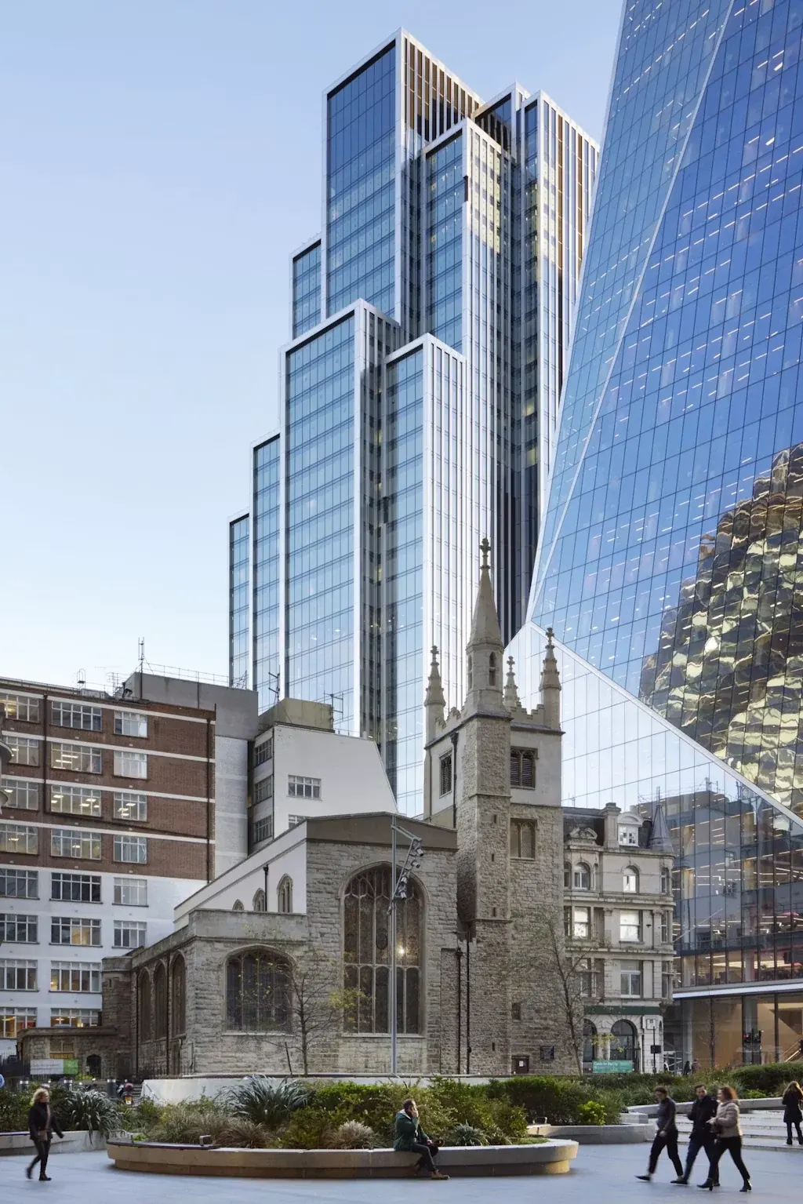
40 Leadenhall was a 34-storey, 155m-tall mixed-use commercial development in the City of London, delivering approximately 900,000 sq ft of Grade A office space, retail accommodation, public realm improvements, and extensive occupier amenities.

The scheme incorporated a distinctive stepped tower form, the restoration of Grade II-listed heritage buildings, landscaped terraces, and high sustainability and wellbeing standards to create a premier workplace destination in London's financial district.

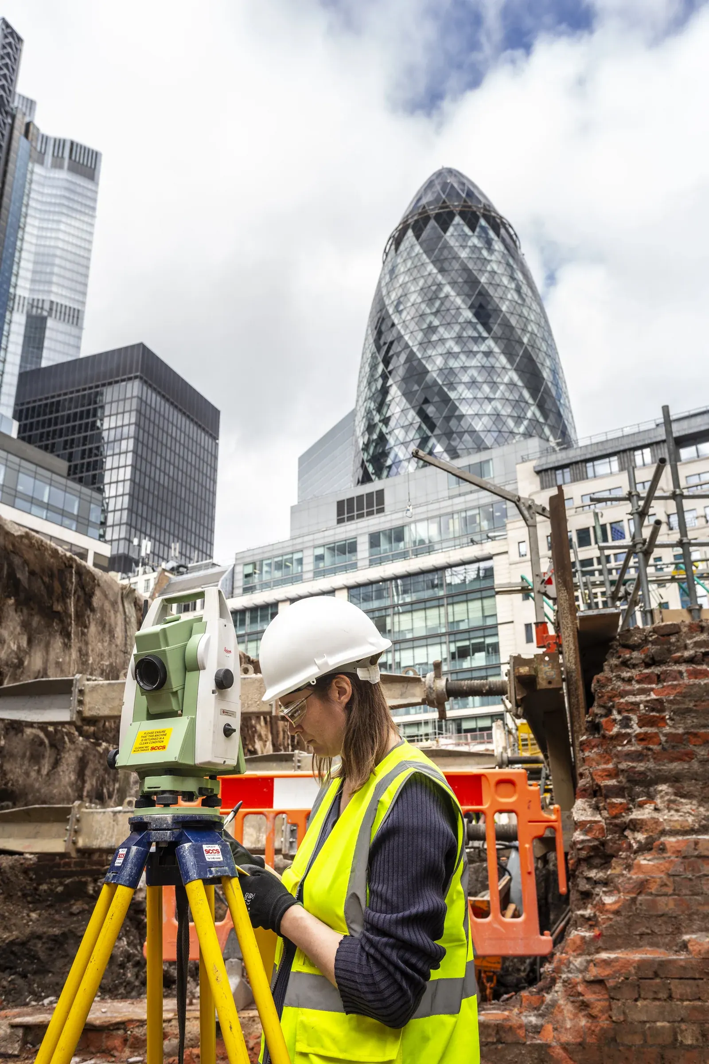
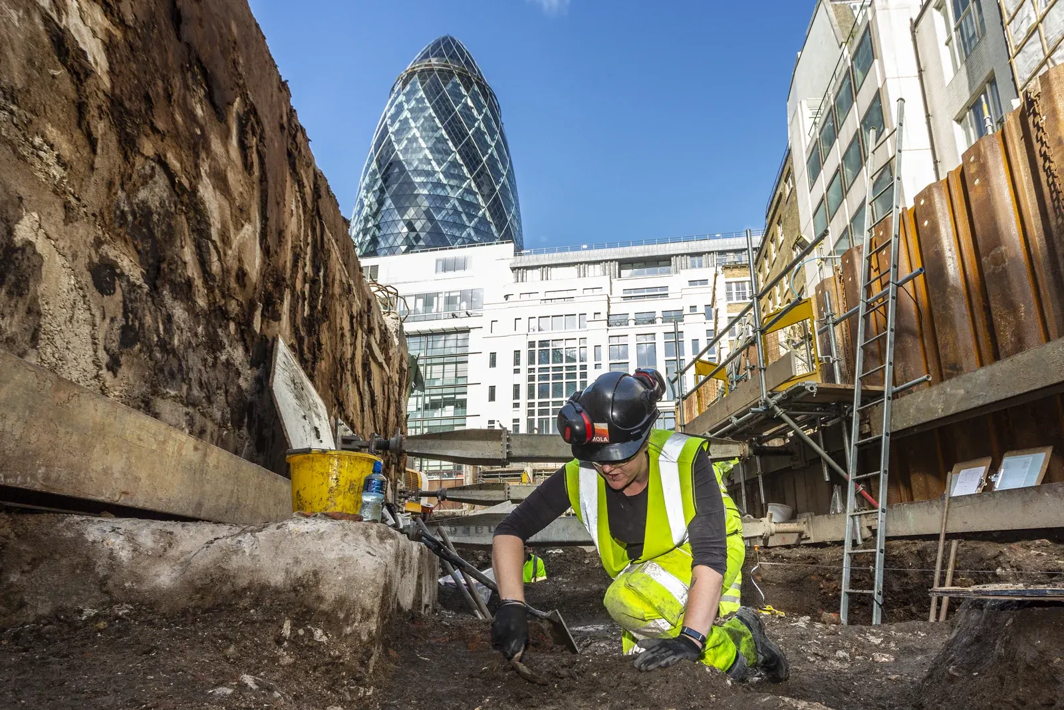
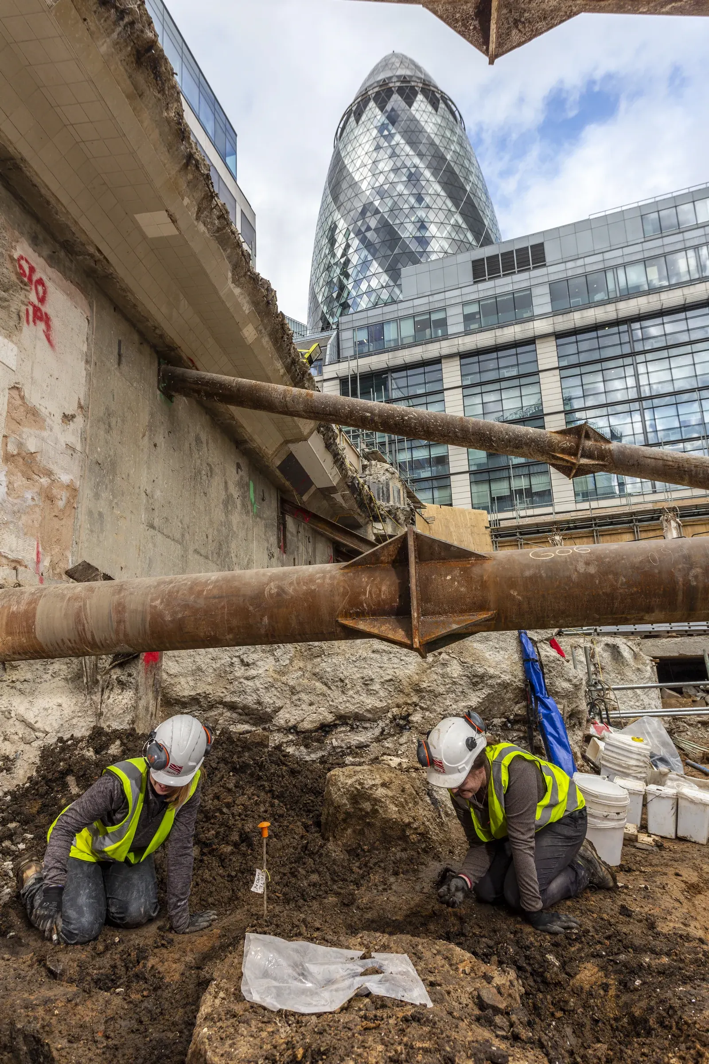
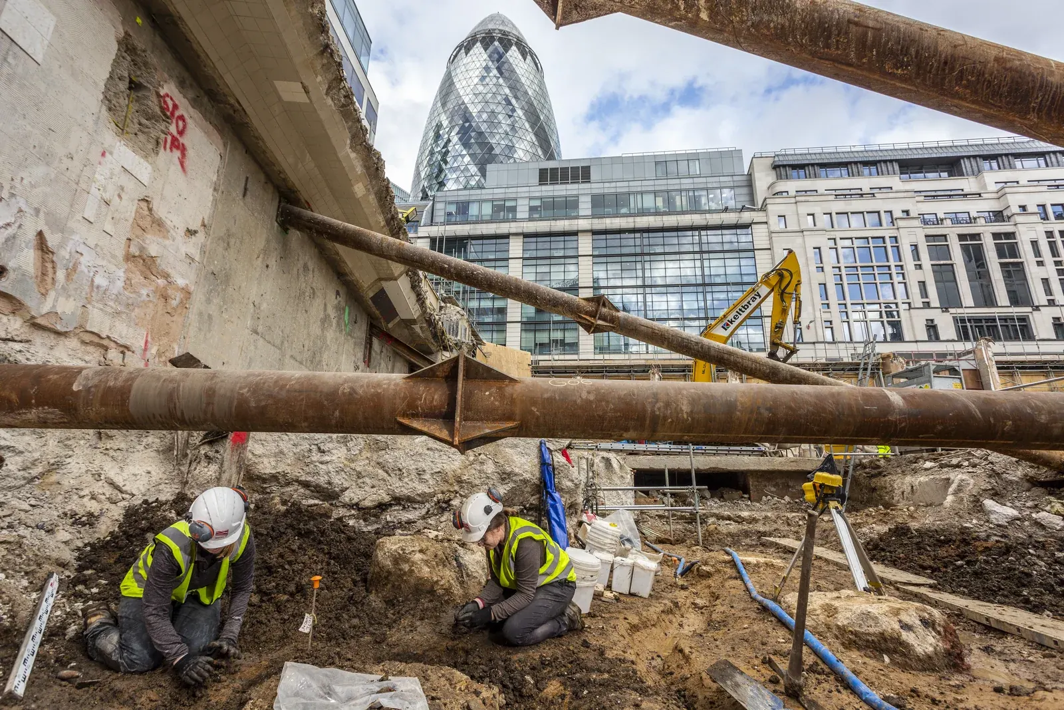
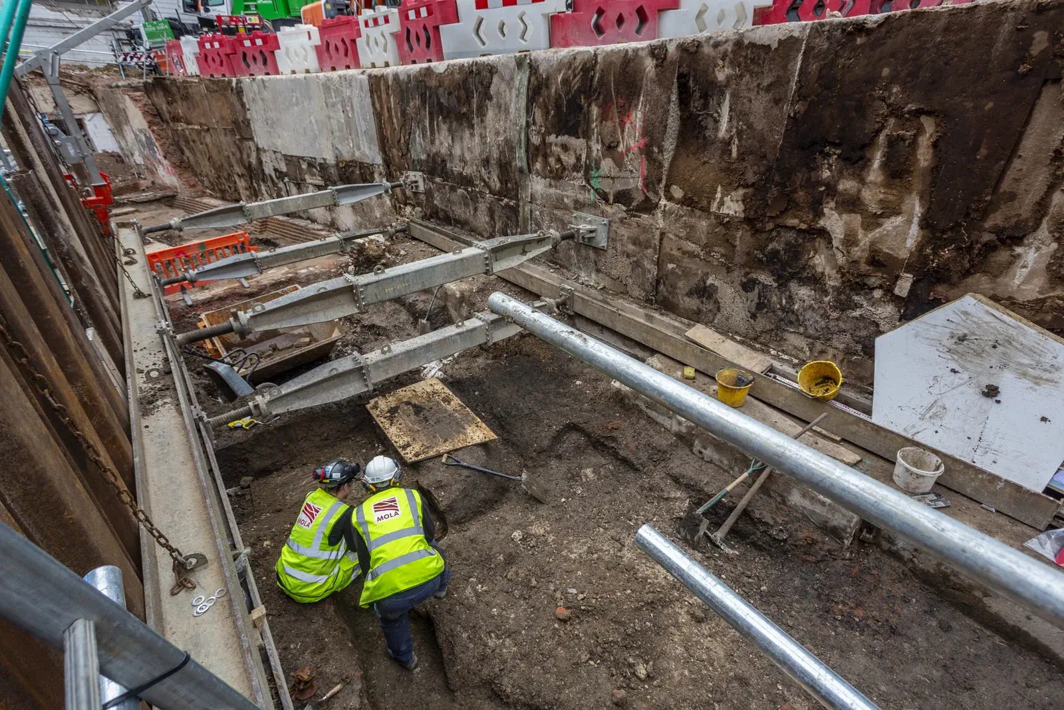
Wentworth provided construction engineering for the enabling and basement works at 40 Leadenhall. We helped the delivery team plan the transition from the existing buildings to the new development, addressing structural stability through successive stages of demolition and excavation.
Client / Developer
M&G Real Estate (development funding); originally Henderson
Architect
Make Architects
Main Contractor
Mace
Our Client
Keltbray; Mace

40 Leadenhall / Stanza London

40 Leadenhall was a 34-storey, 155m-tall mixed-use commercial development in the City of London, delivering approximately 900,000 sq ft of Grade A office space, retail accommodation, public realm improvements, and extensive occupier amenities.

The scheme incorporated a distinctive stepped tower form, the restoration of Grade II-listed heritage buildings, landscaped terraces, and high sustainability and wellbeing standards to create a premier workplace destination in London's financial district.

Wentworth provided construction engineering for the enabling and basement works at 40 Leadenhall. We helped the delivery team plan the transition from the existing buildings to the new development, addressing structural stability through successive stages of demolition and excavation.