Skip to content
← All projects

EDGE London Bridge

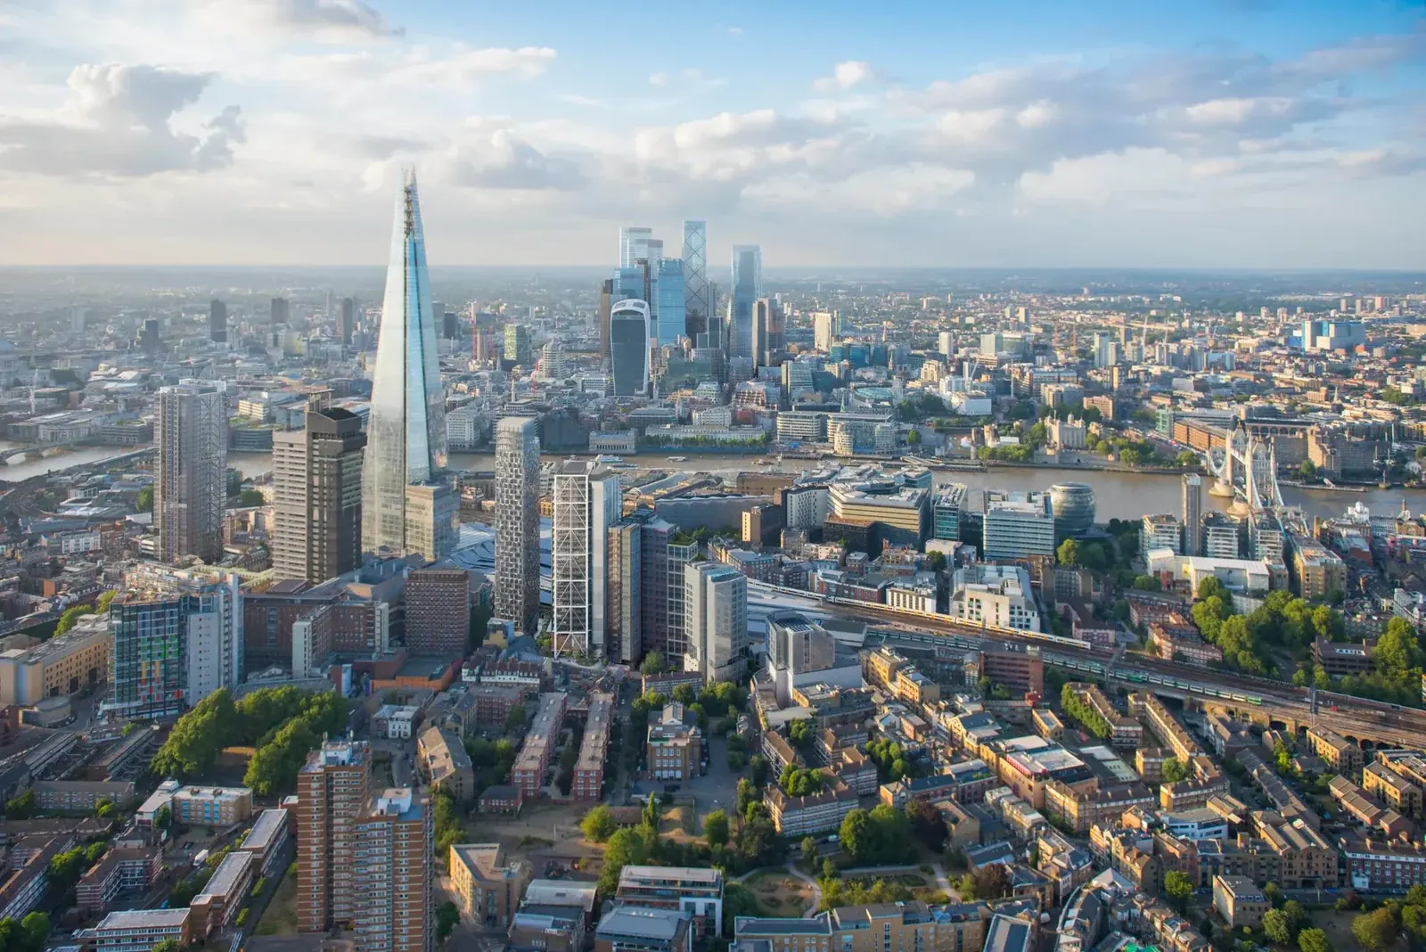
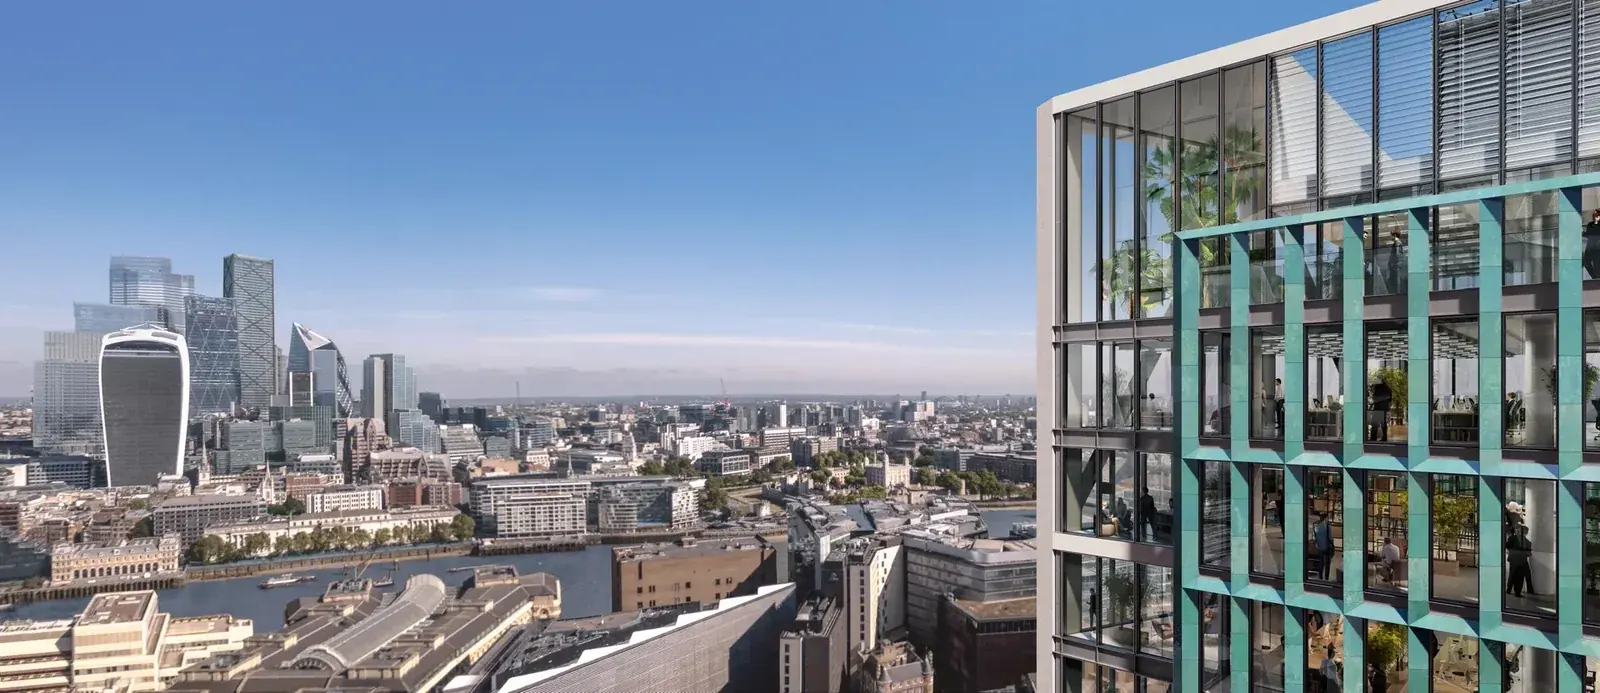
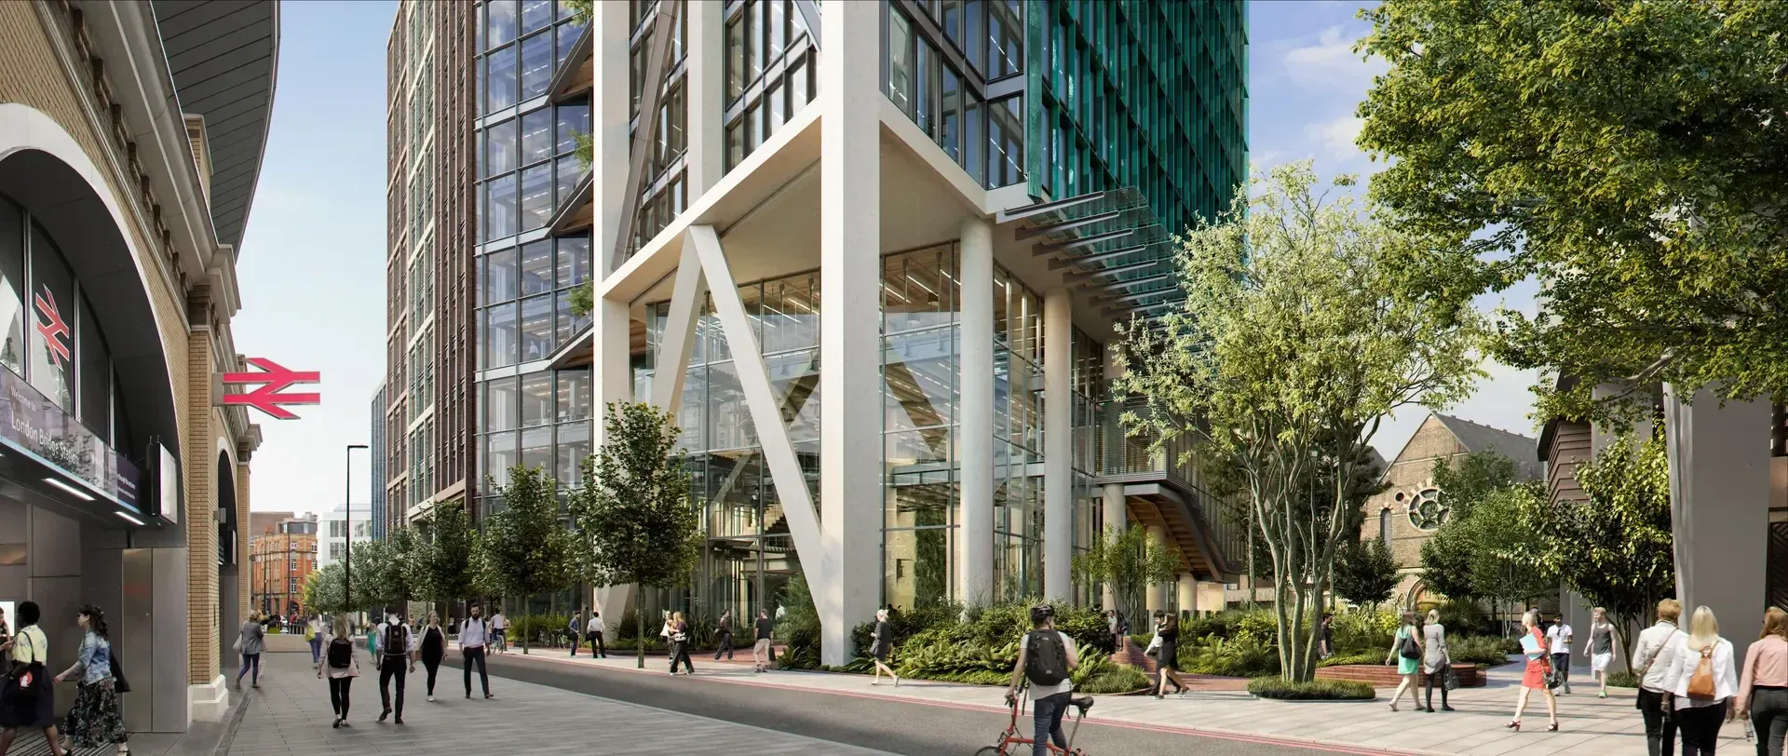
EDGE London Bridge · project visualisation

EDGE London Bridge was a 27-storey, 40,500 m² (436,000 sq ft) commercial development located adjacent to London Bridge Station. The project combined a sophisticated hybrid structural solution with a substantial basement construction and low-carbon design principles to create a highly efficient and flexible workplace. Enhanced by smart building systems, landscaped amenity areas and wellness-focused facilities, the scheme represented a new generation of sustainable office development in London.

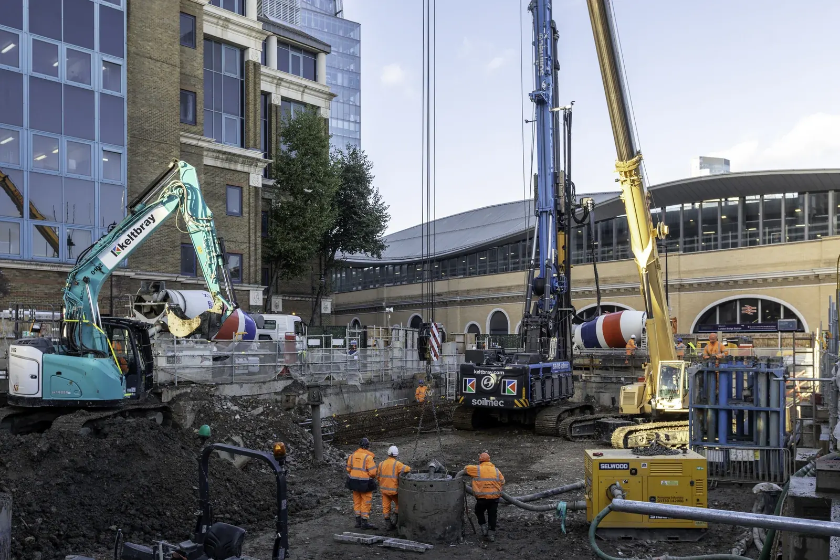
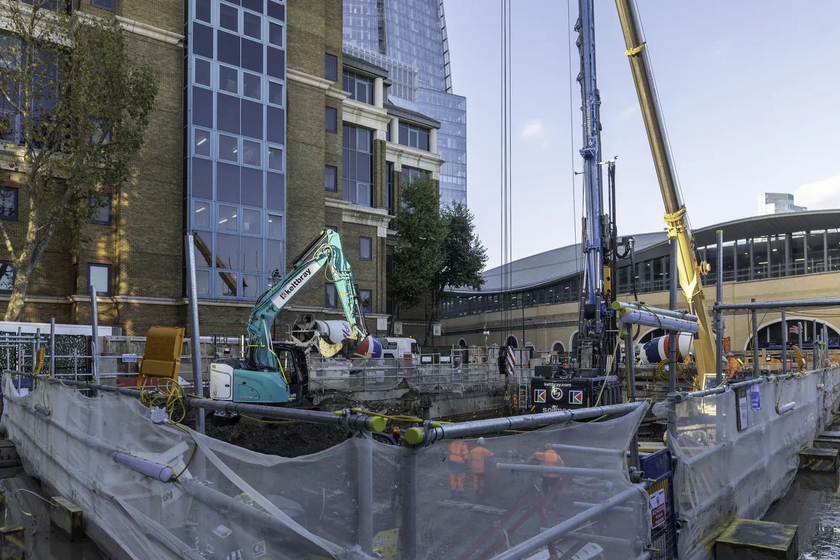
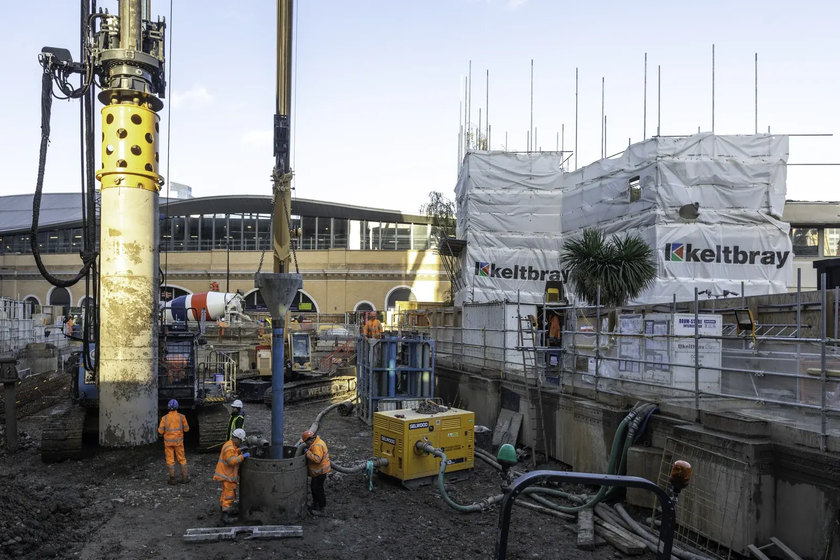
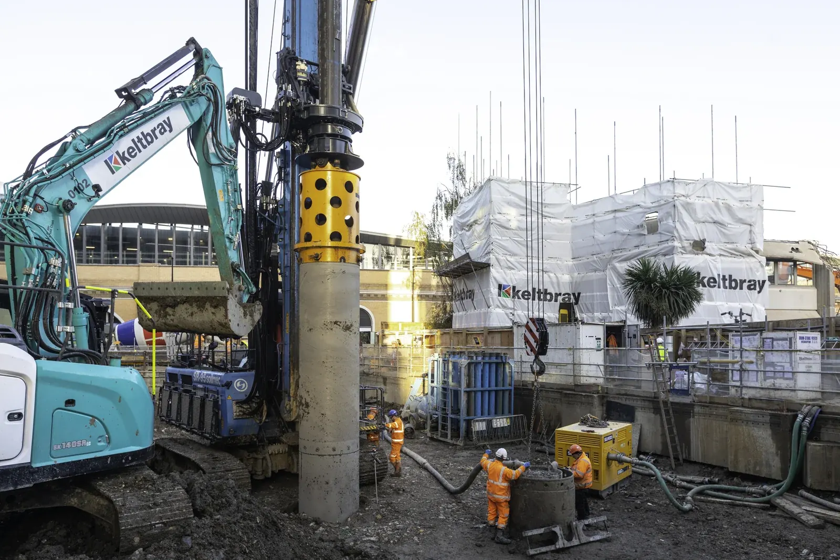
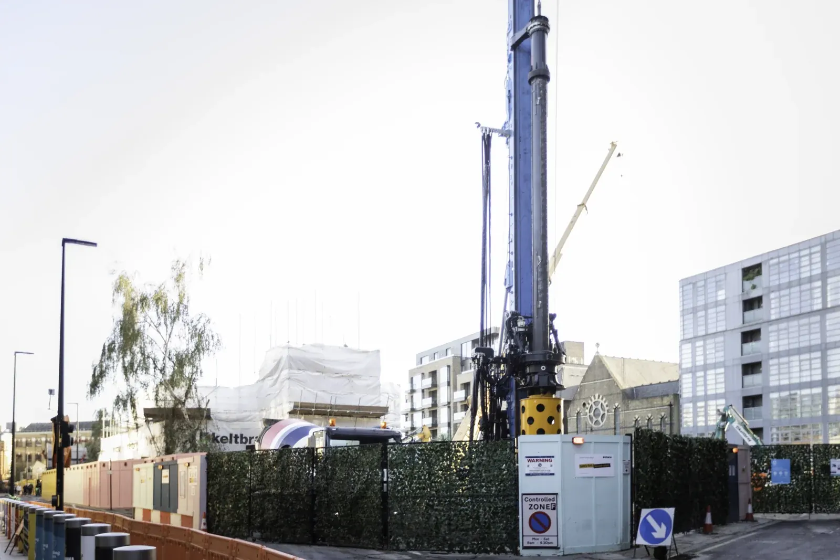
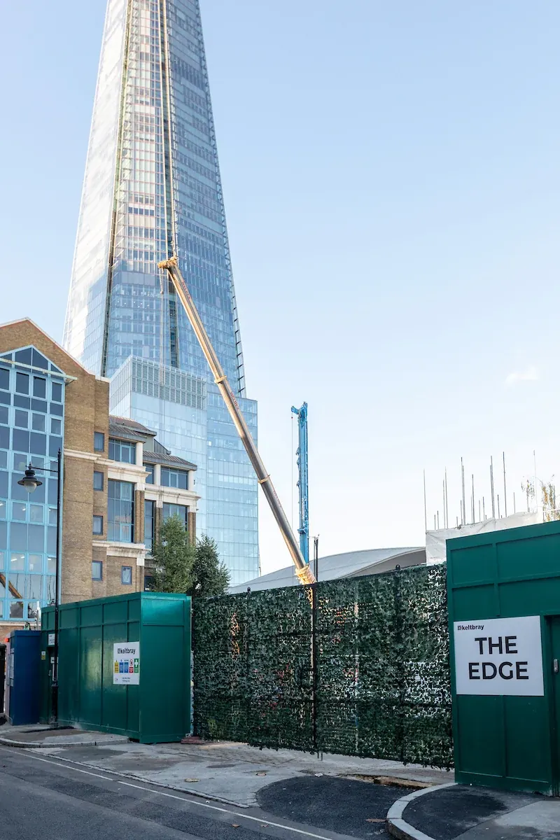
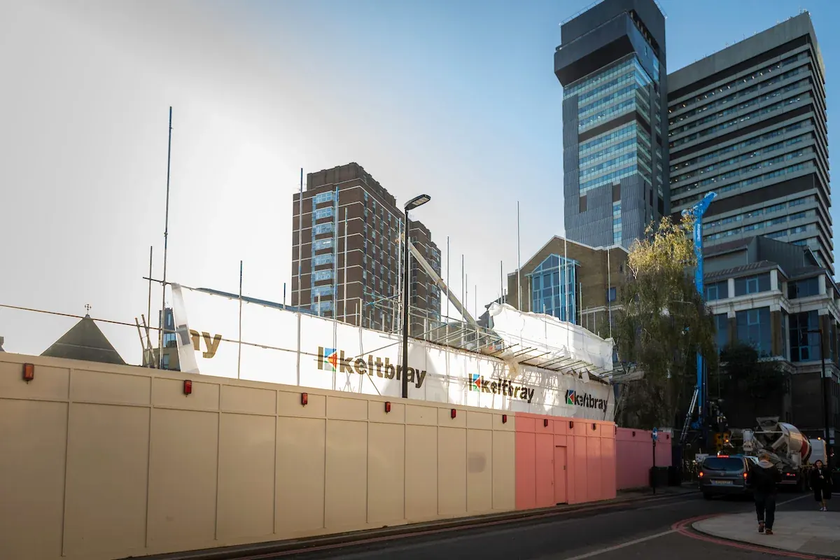
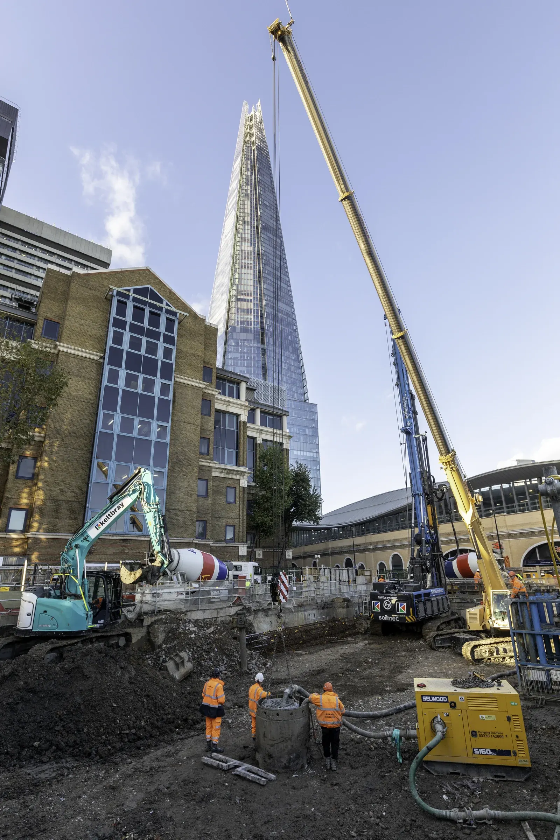
Wentworth provided construction engineering for the enabling and basement works at EDGE London Bridge. Investigation of the existing foundations and historic vaults informed the approach, helping the team manage structural retention and the transition to new construction beside the operating station.
Client / Developer
EDGE Technologies
Architect
Pilbrow & Partners
Main Contractor
Mace
Our Client
Keltbray

EDGE London Bridge

EDGE London Bridge was a 27-storey, 40,500 m² (436,000 sq ft) commercial development located adjacent to London Bridge Station. The project combined a sophisticated hybrid structural solution with a substantial basement construction and low-carbon design principles to create a highly efficient and flexible workplace. Enhanced by smart building systems, landscaped amenity areas and wellness-focused facilities, the scheme represented a new generation of sustainable office development in London.

Wentworth provided construction engineering for the enabling and basement works at EDGE London Bridge. Investigation of the existing foundations and historic vaults informed the approach, helping the team manage structural retention and the transition to new construction beside the operating station.