Skip to content
← All projects

Paddington OSD

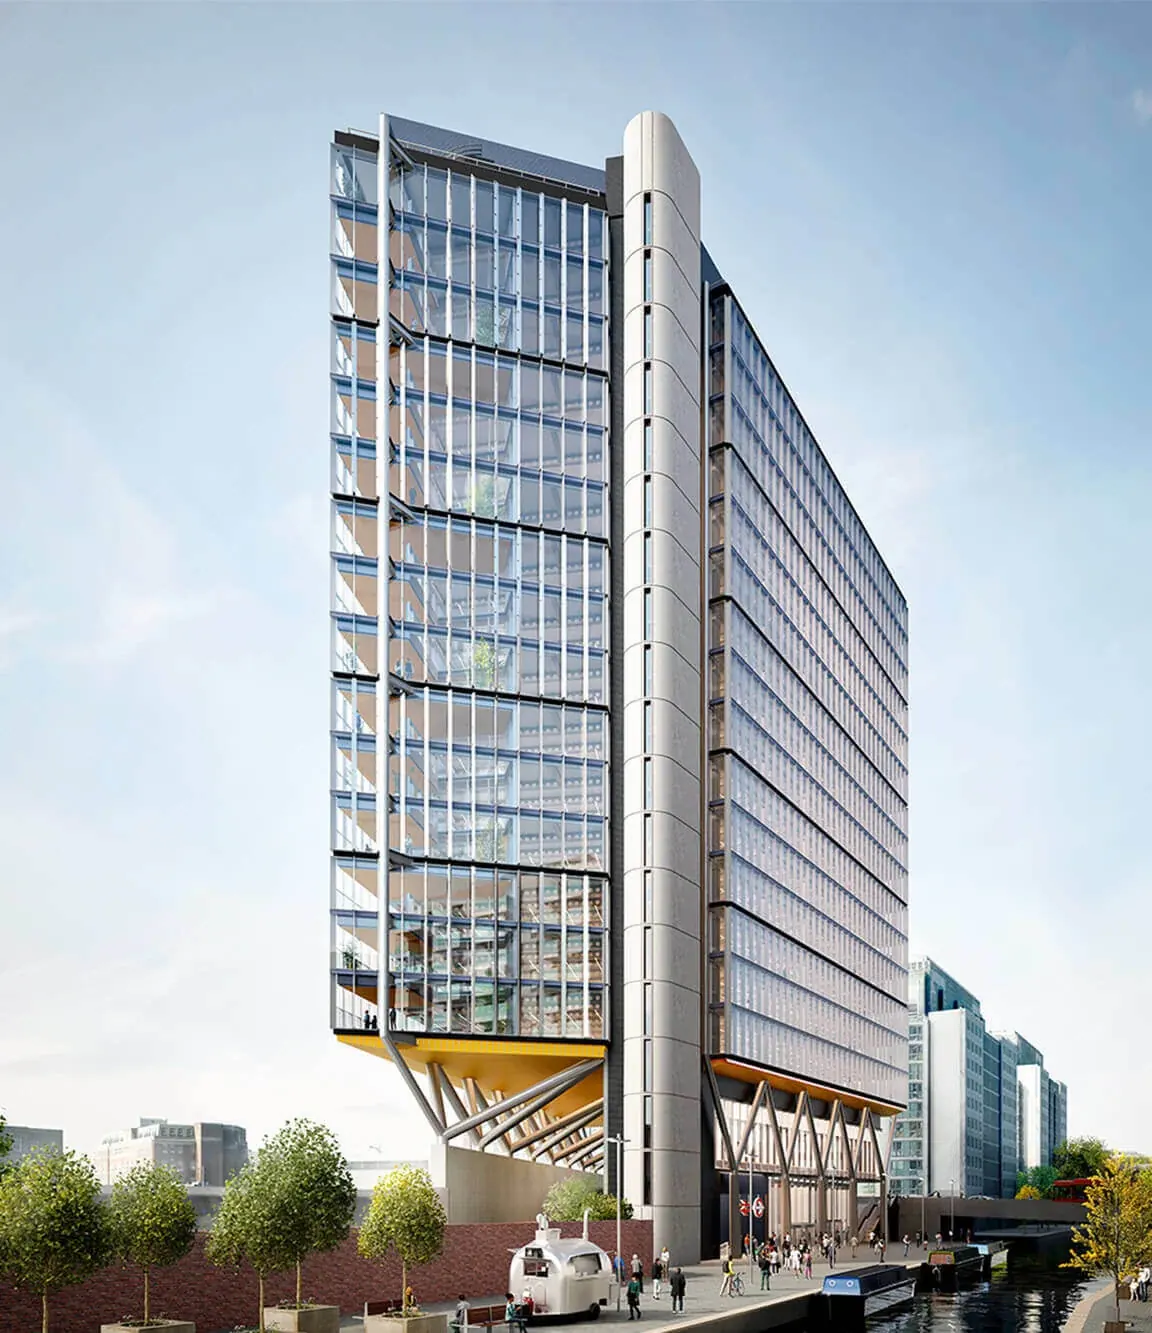
Paddington OSD · project visualisation

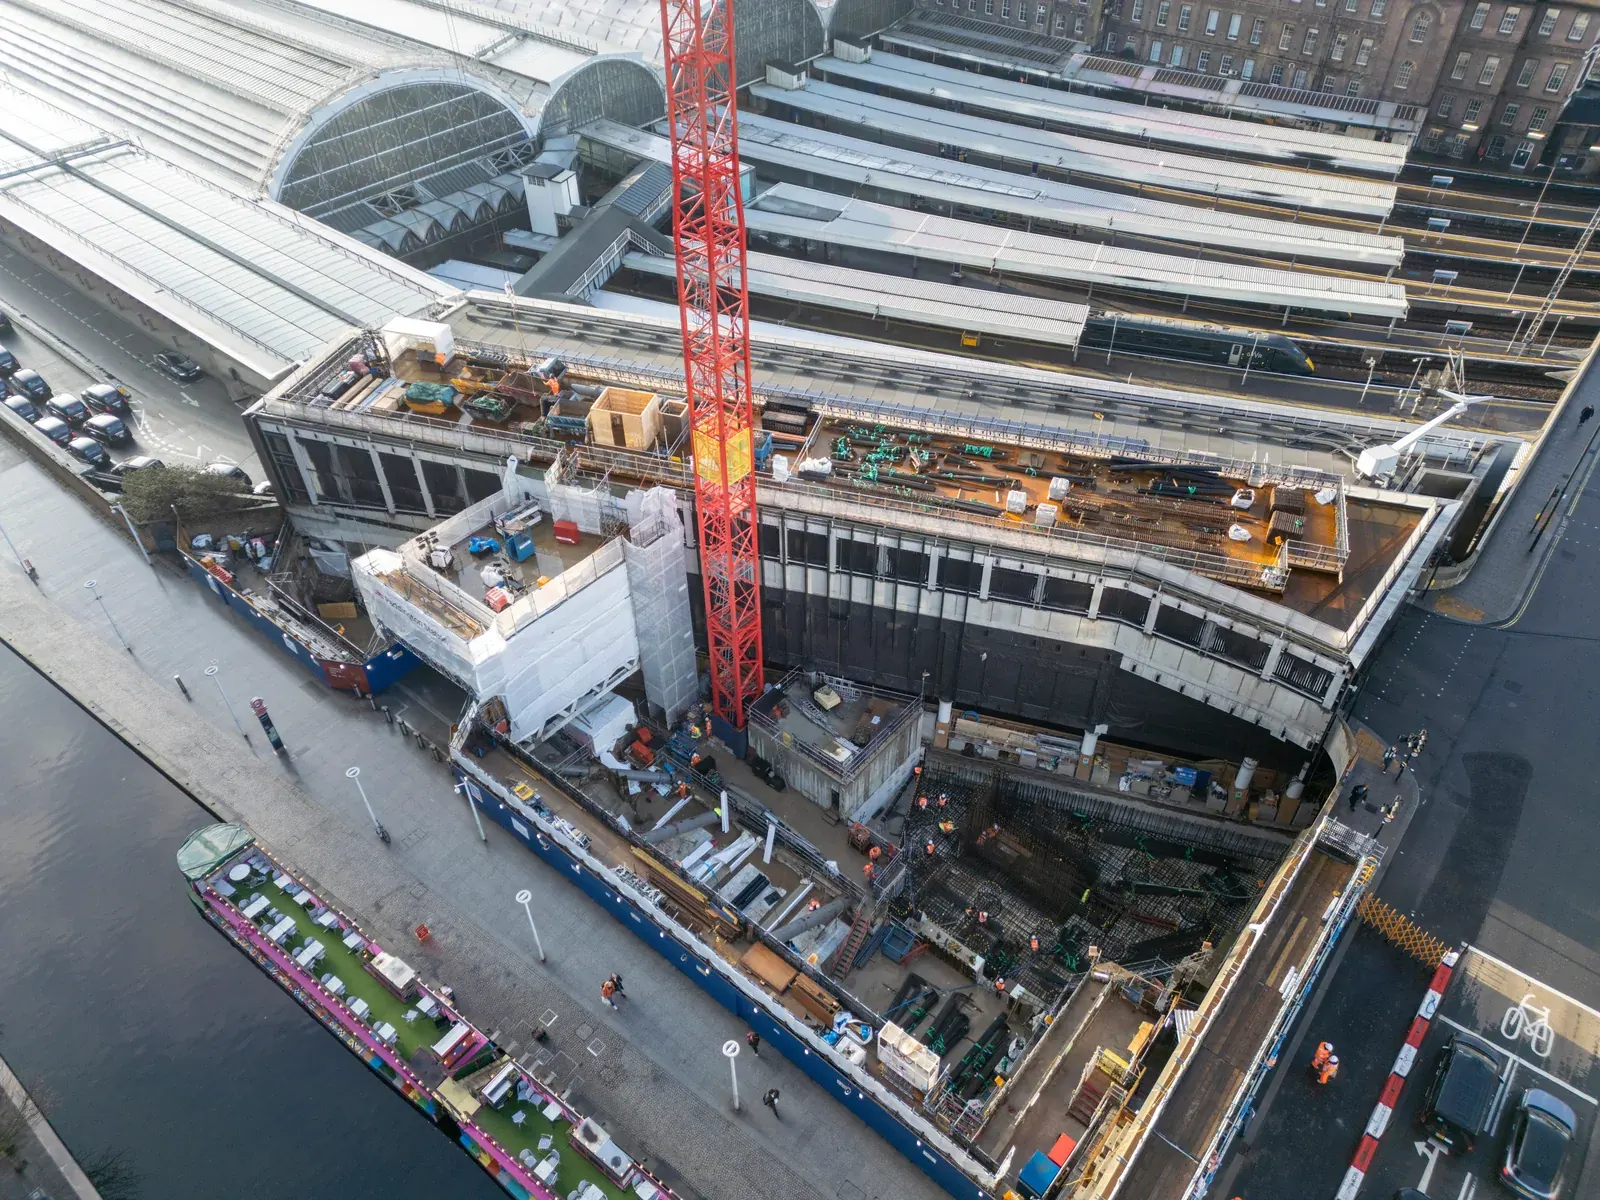
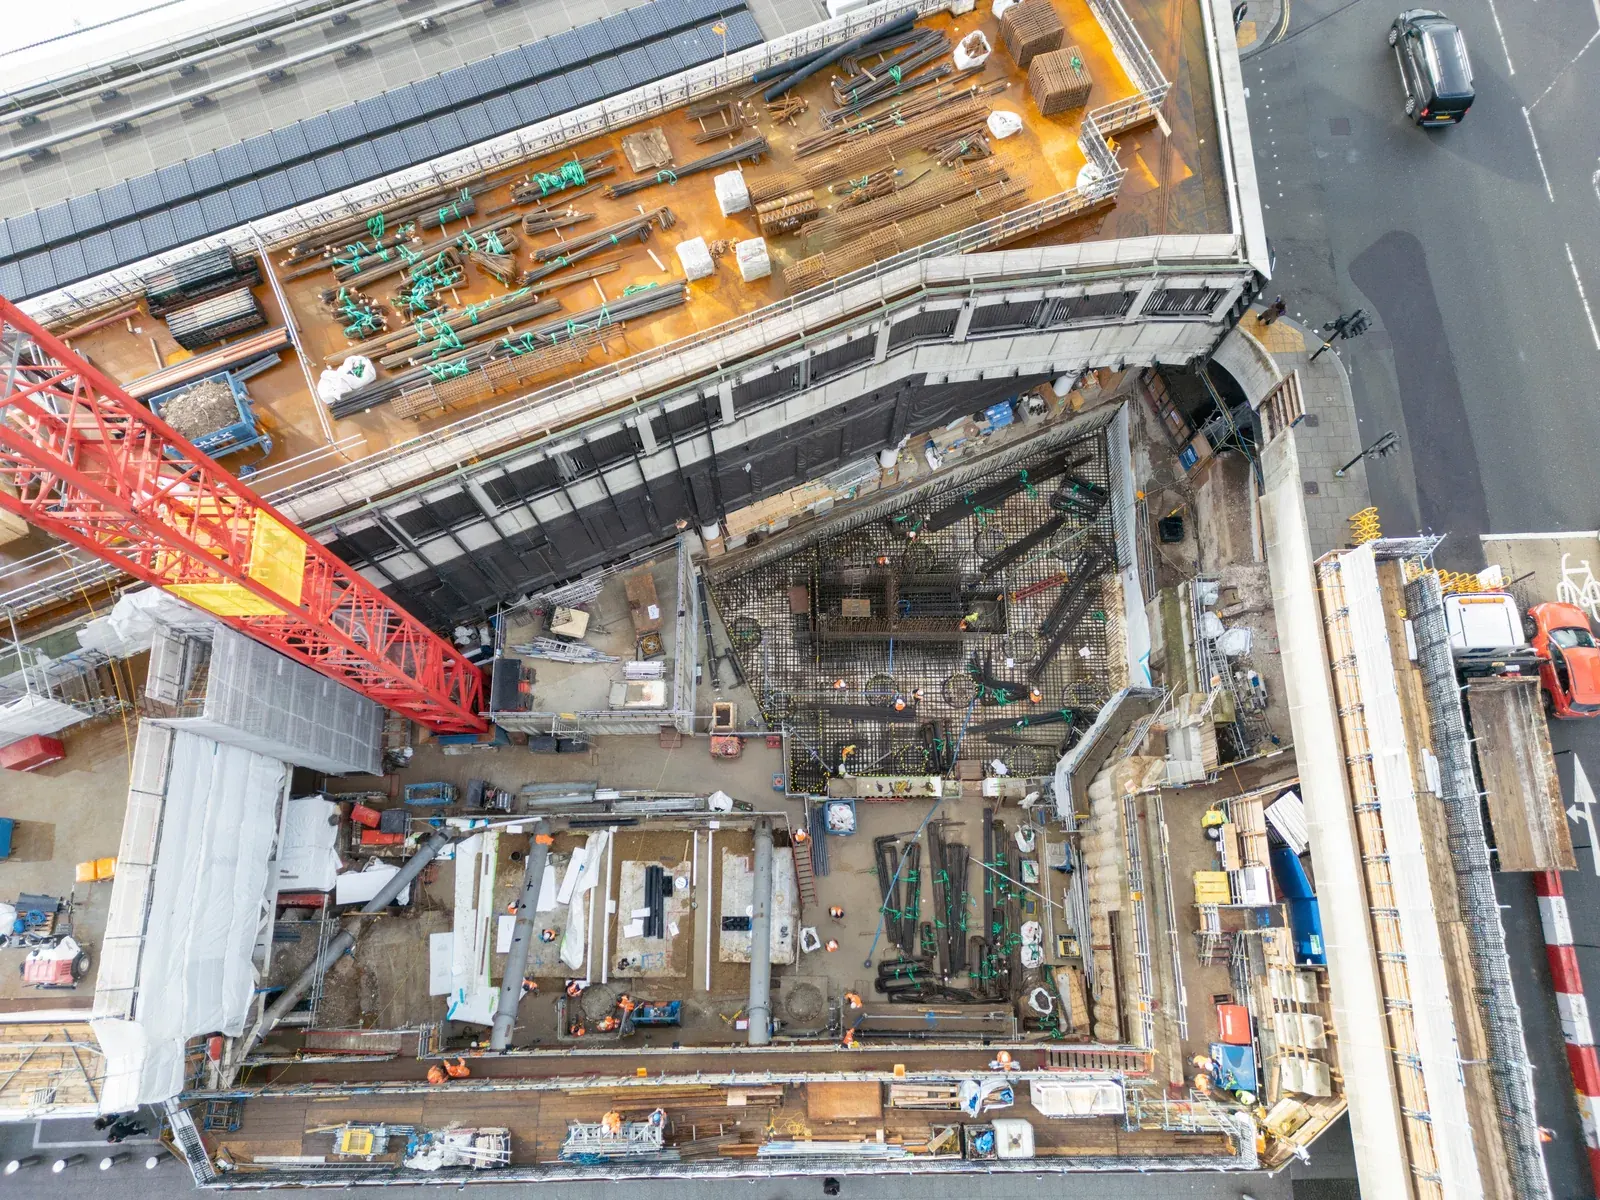
An over-station commercial development above and adjacent to Paddington Station, delivered for Helical and Places for London. Designed by Grimshaw, the development was planned to provide approximately 235,000 sq ft of office accommodation on a highly constrained site bounded by live Network Rail infrastructure, London Underground assets including the Bakerloo and Hammersmith & City lines, the Grand Union Canal and legacy structures from previous station enhancement works.

Wentworth supported Keltbray and Mace at Paddington OSD with structural and geotechnical assessment alongside construction engineering. We helped the teams develop a workable approach within the interlocking constraints of the station, Underground, canal and earlier construction.
Client / Developer
Helical & Places for London (TfL)
Architect
Grimshaw
Main Contractor
Keltbray
Our Client
Keltbray; Mace Construction

Paddington OSD

An over-station commercial development above and adjacent to Paddington Station, delivered for Helical and Places for London. Designed by Grimshaw, the development was planned to provide approximately 235,000 sq ft of office accommodation on a highly constrained site bounded by live Network Rail infrastructure, London Underground assets including the Bakerloo and Hammersmith & City lines, the Grand Union Canal and legacy structures from previous station enhancement works.

Wentworth supported Keltbray and Mace at Paddington OSD with structural and geotechnical assessment alongside construction engineering. We helped the teams develop a workable approach within the interlocking constraints of the station, Underground, canal and earlier construction.