Skip to content
← All projects

Network

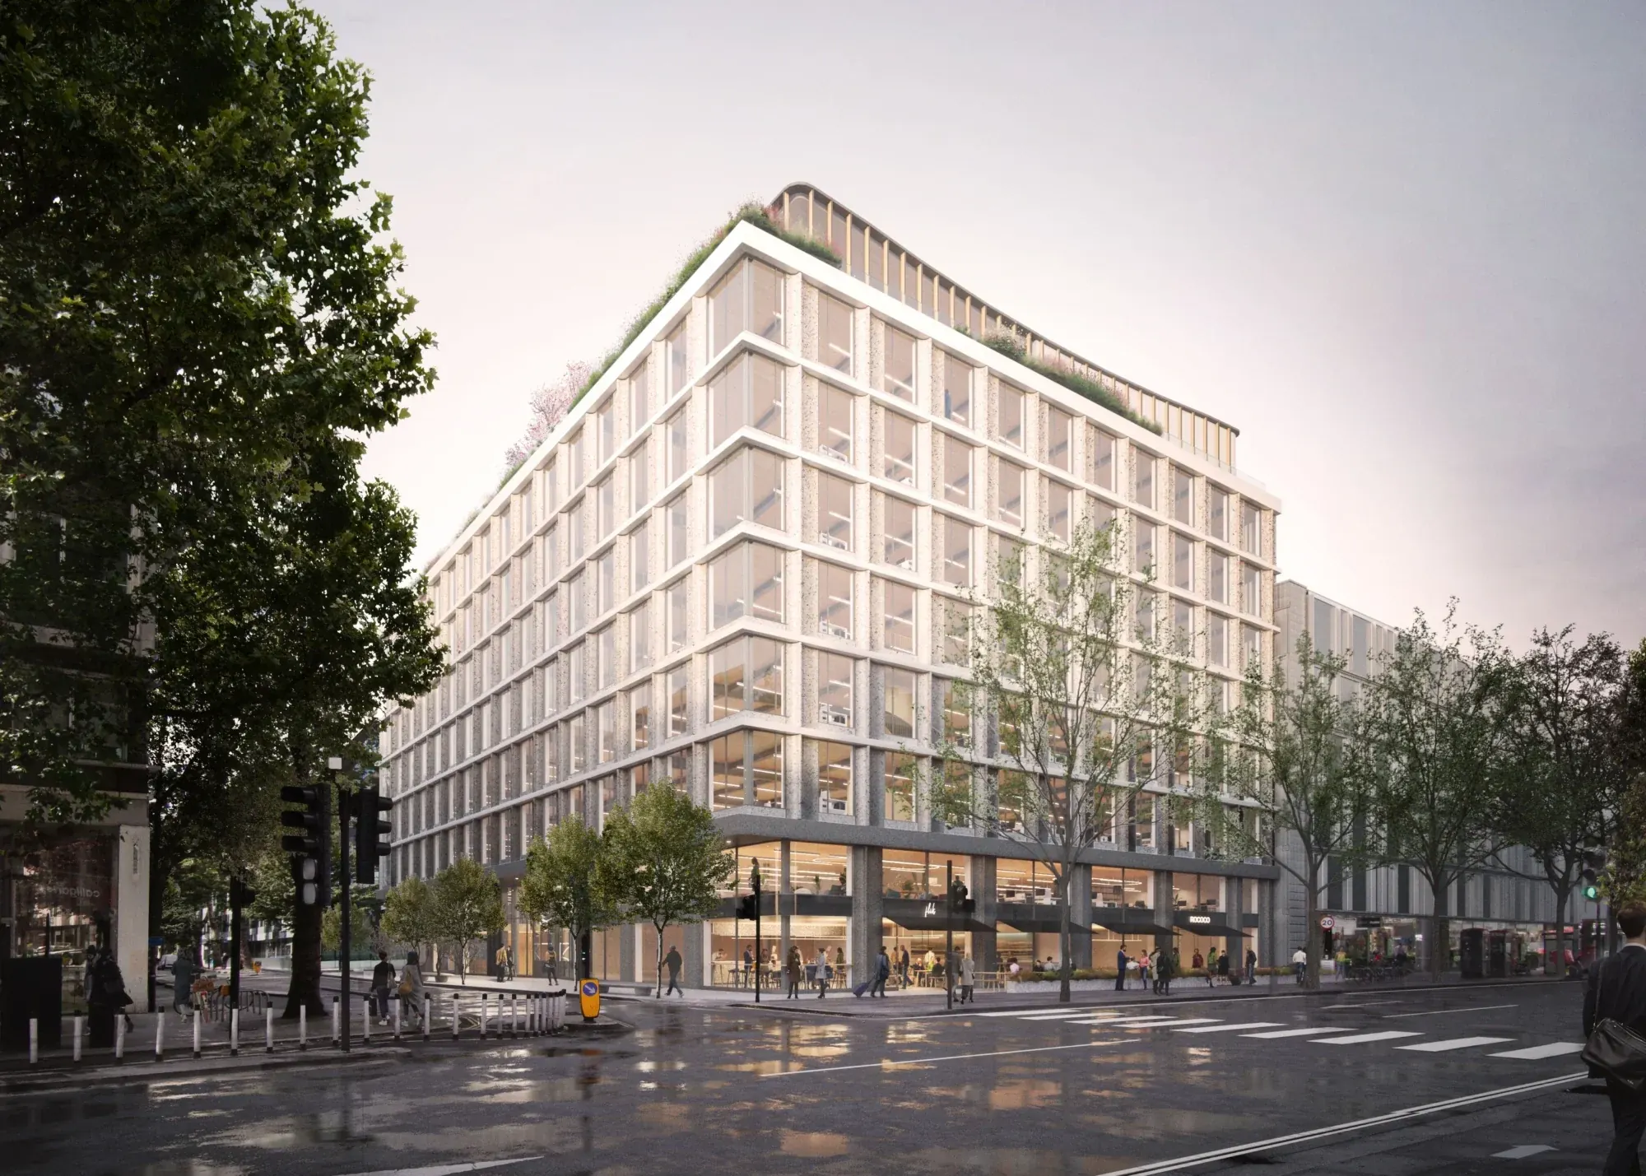
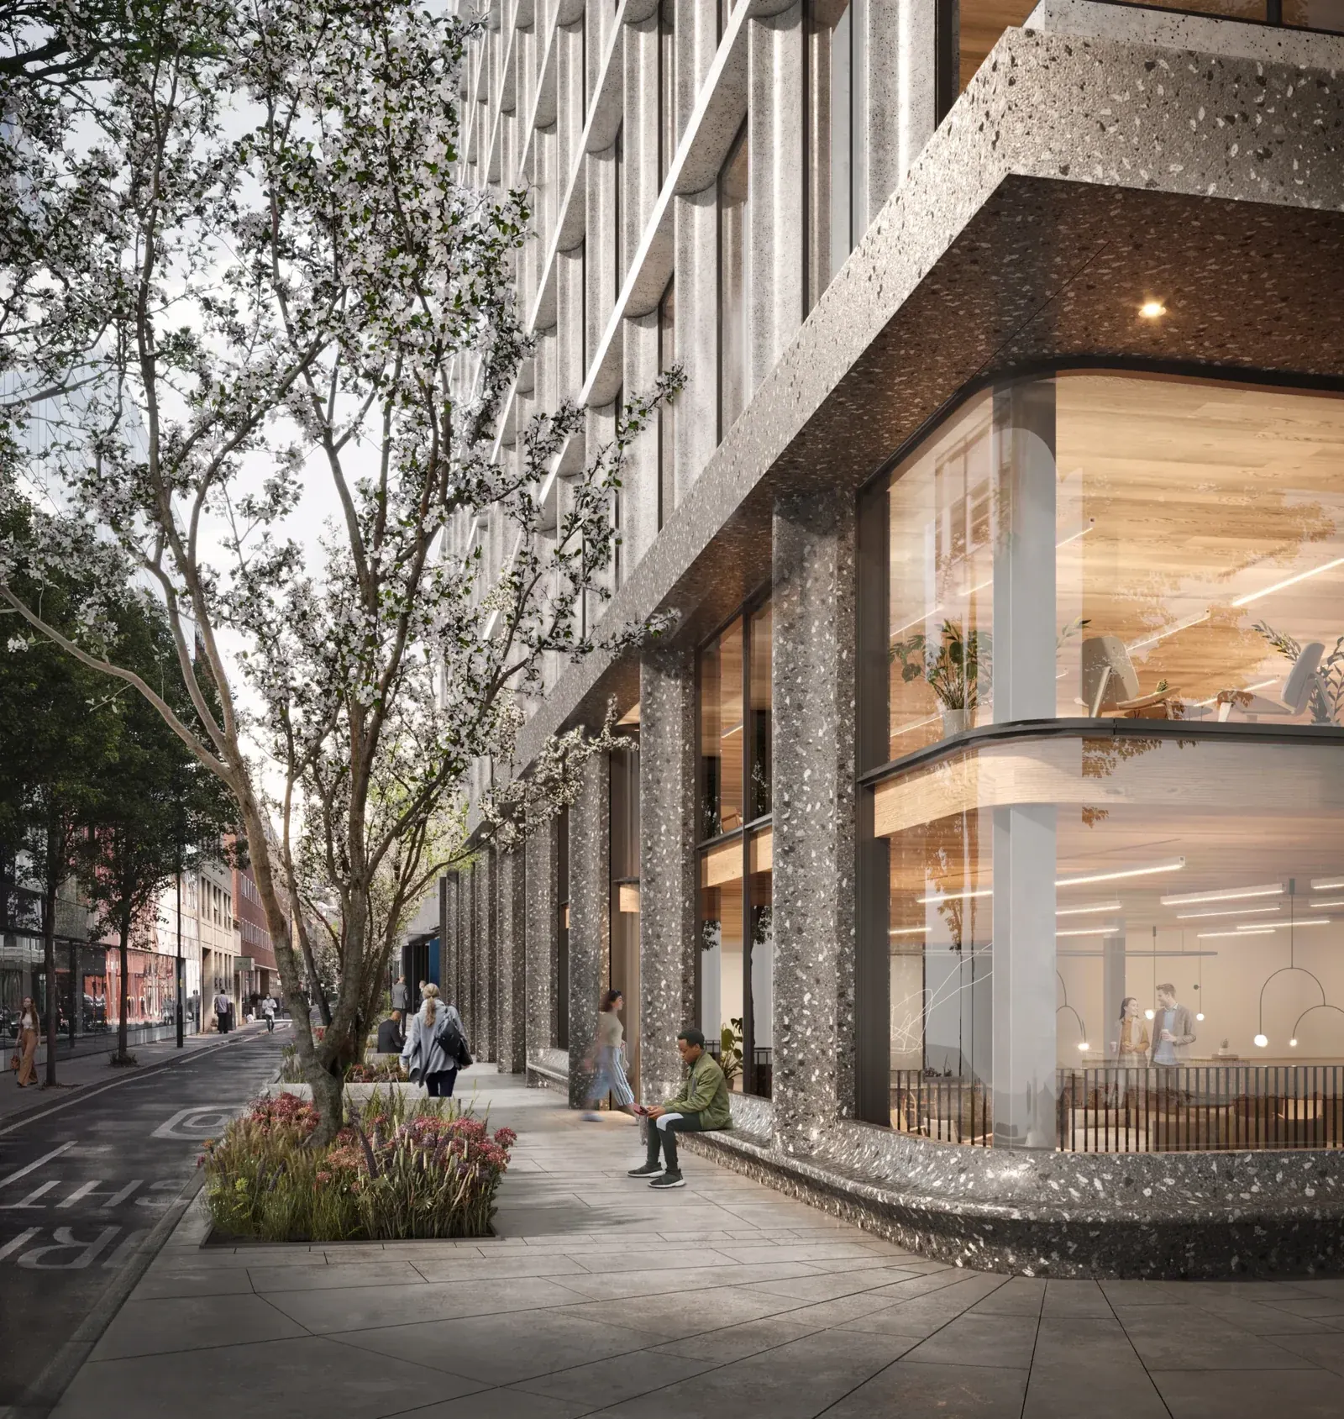
Network · project visualisation

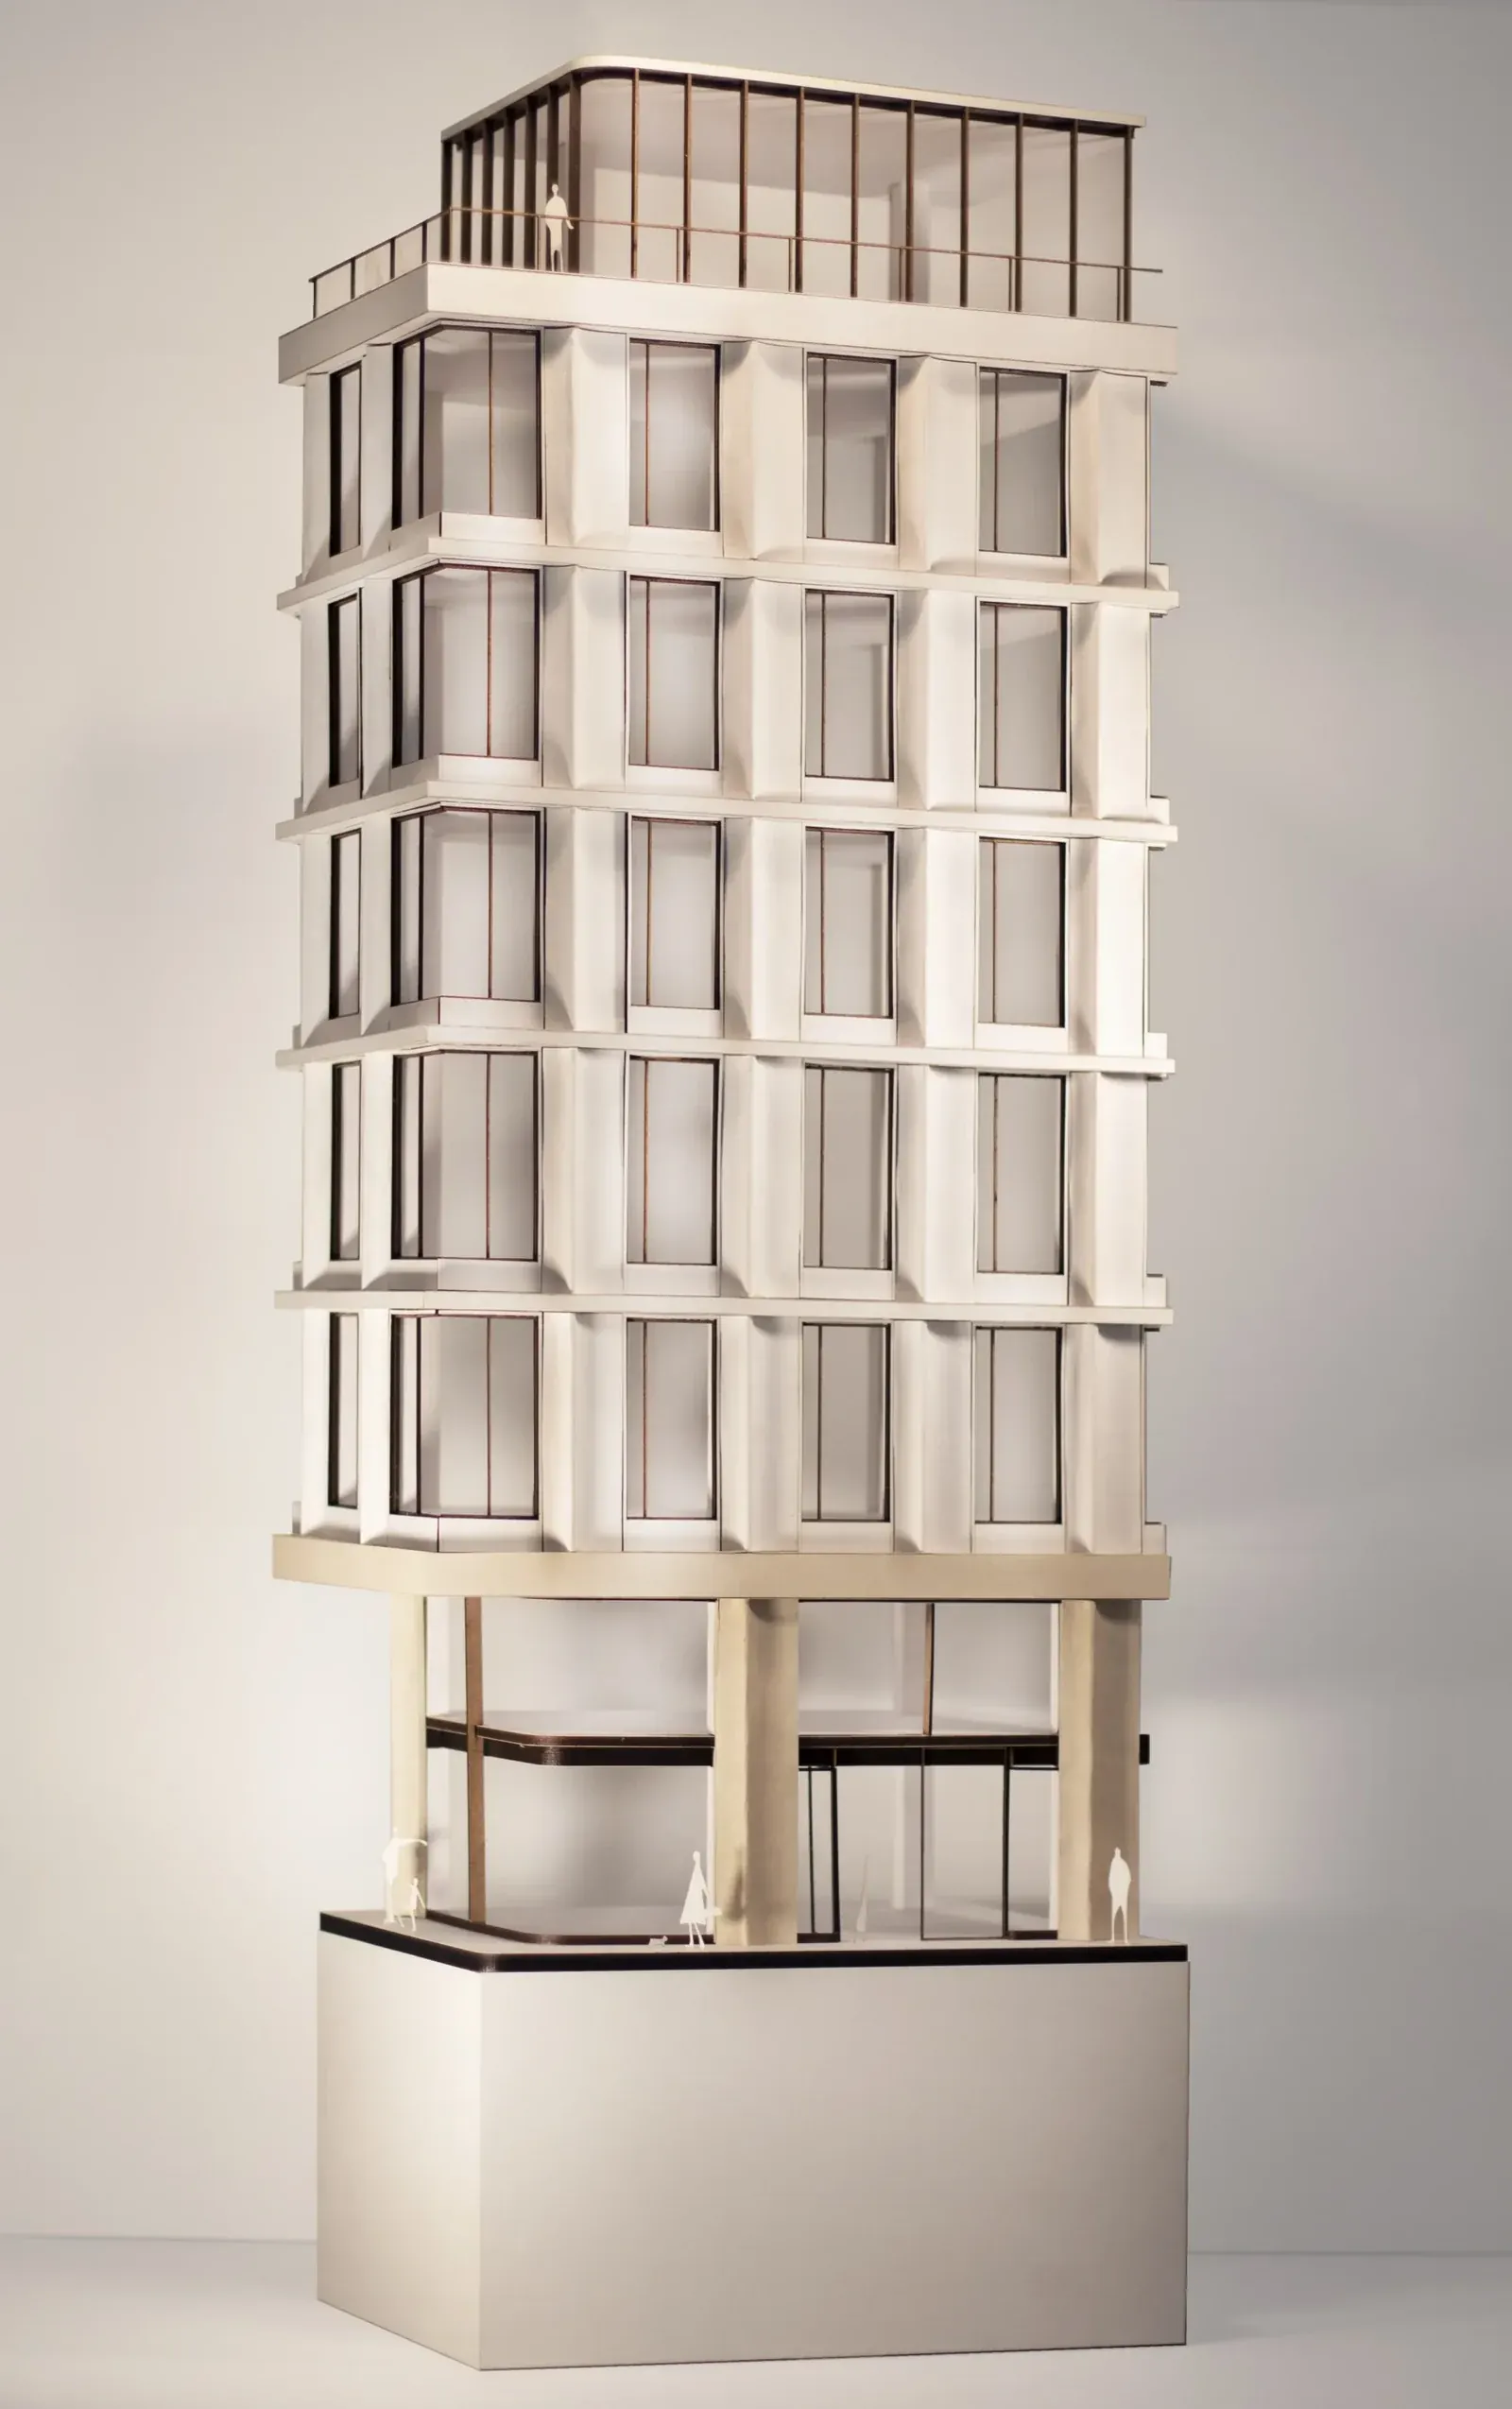
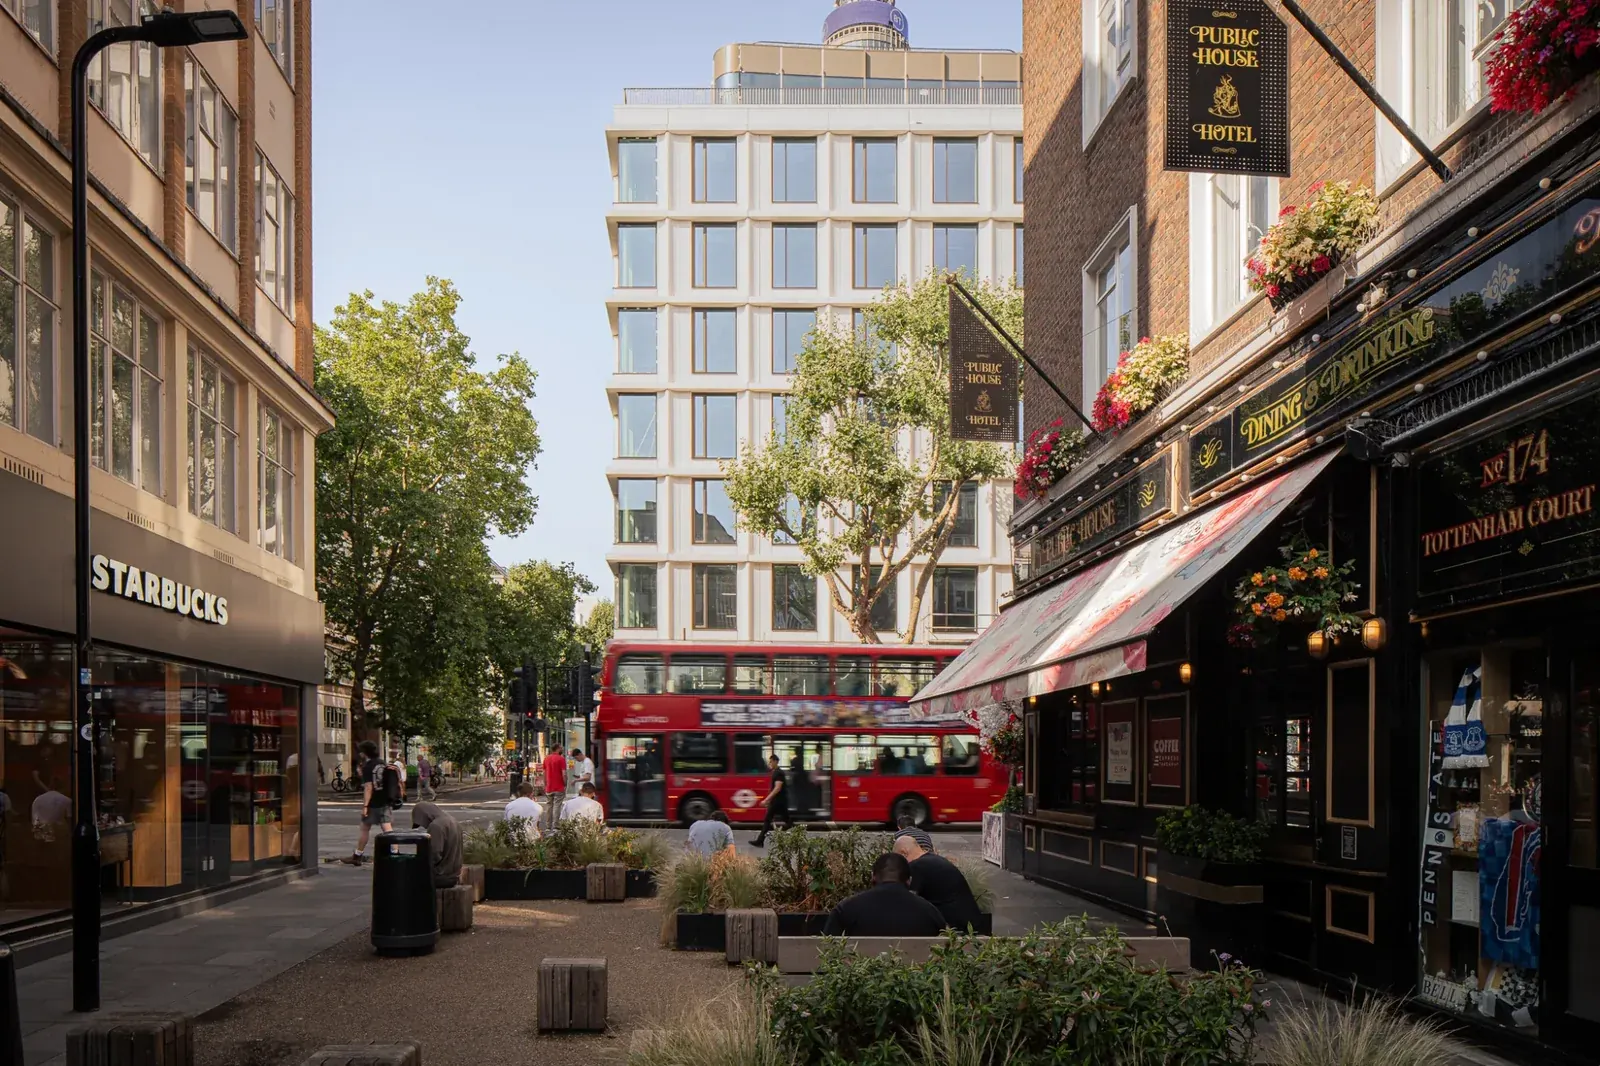
Network was a major commercial development in Fitzrovia comprising approximately 13,110 m² (141,200 sq ft) of office and retail space. The building utilised a steel-framed structure integrated with a reinforced concrete substructure and core to deliver efficient, flexible floorplates and large open internal spans. Sustainability and operational performance were key drivers throughout the design, with the scheme incorporating low-carbon construction solutions, high-quality workplace amenities and landscaped rooftop spaces to create a resilient and future-ready commercial asset in London's West End.

Wentworth provided structural assessment and construction engineering for Keltbray at Network. Our work followed the works from demolition into basement and frame construction, helping the team plan around retained boundaries and the changing stability of the emerging building.
Client / Developer
Derwent London
Architect
Piercy&Company
Main Contractor
Kier
Our Client
Keltbray

Network

Network was a major commercial development in Fitzrovia comprising approximately 13,110 m² (141,200 sq ft) of office and retail space. The building utilised a steel-framed structure integrated with a reinforced concrete substructure and core to deliver efficient, flexible floorplates and large open internal spans. Sustainability and operational performance were key drivers throughout the design, with the scheme incorporating low-carbon construction solutions, high-quality workplace amenities and landscaped rooftop spaces to create a resilient and future-ready commercial asset in London's West End.

Wentworth provided structural assessment and construction engineering for Keltbray at Network. Our work followed the works from demolition into basement and frame construction, helping the team plan around retained boundaries and the changing stability of the emerging building.