Skip to content
← All projects

Sixty London Wall

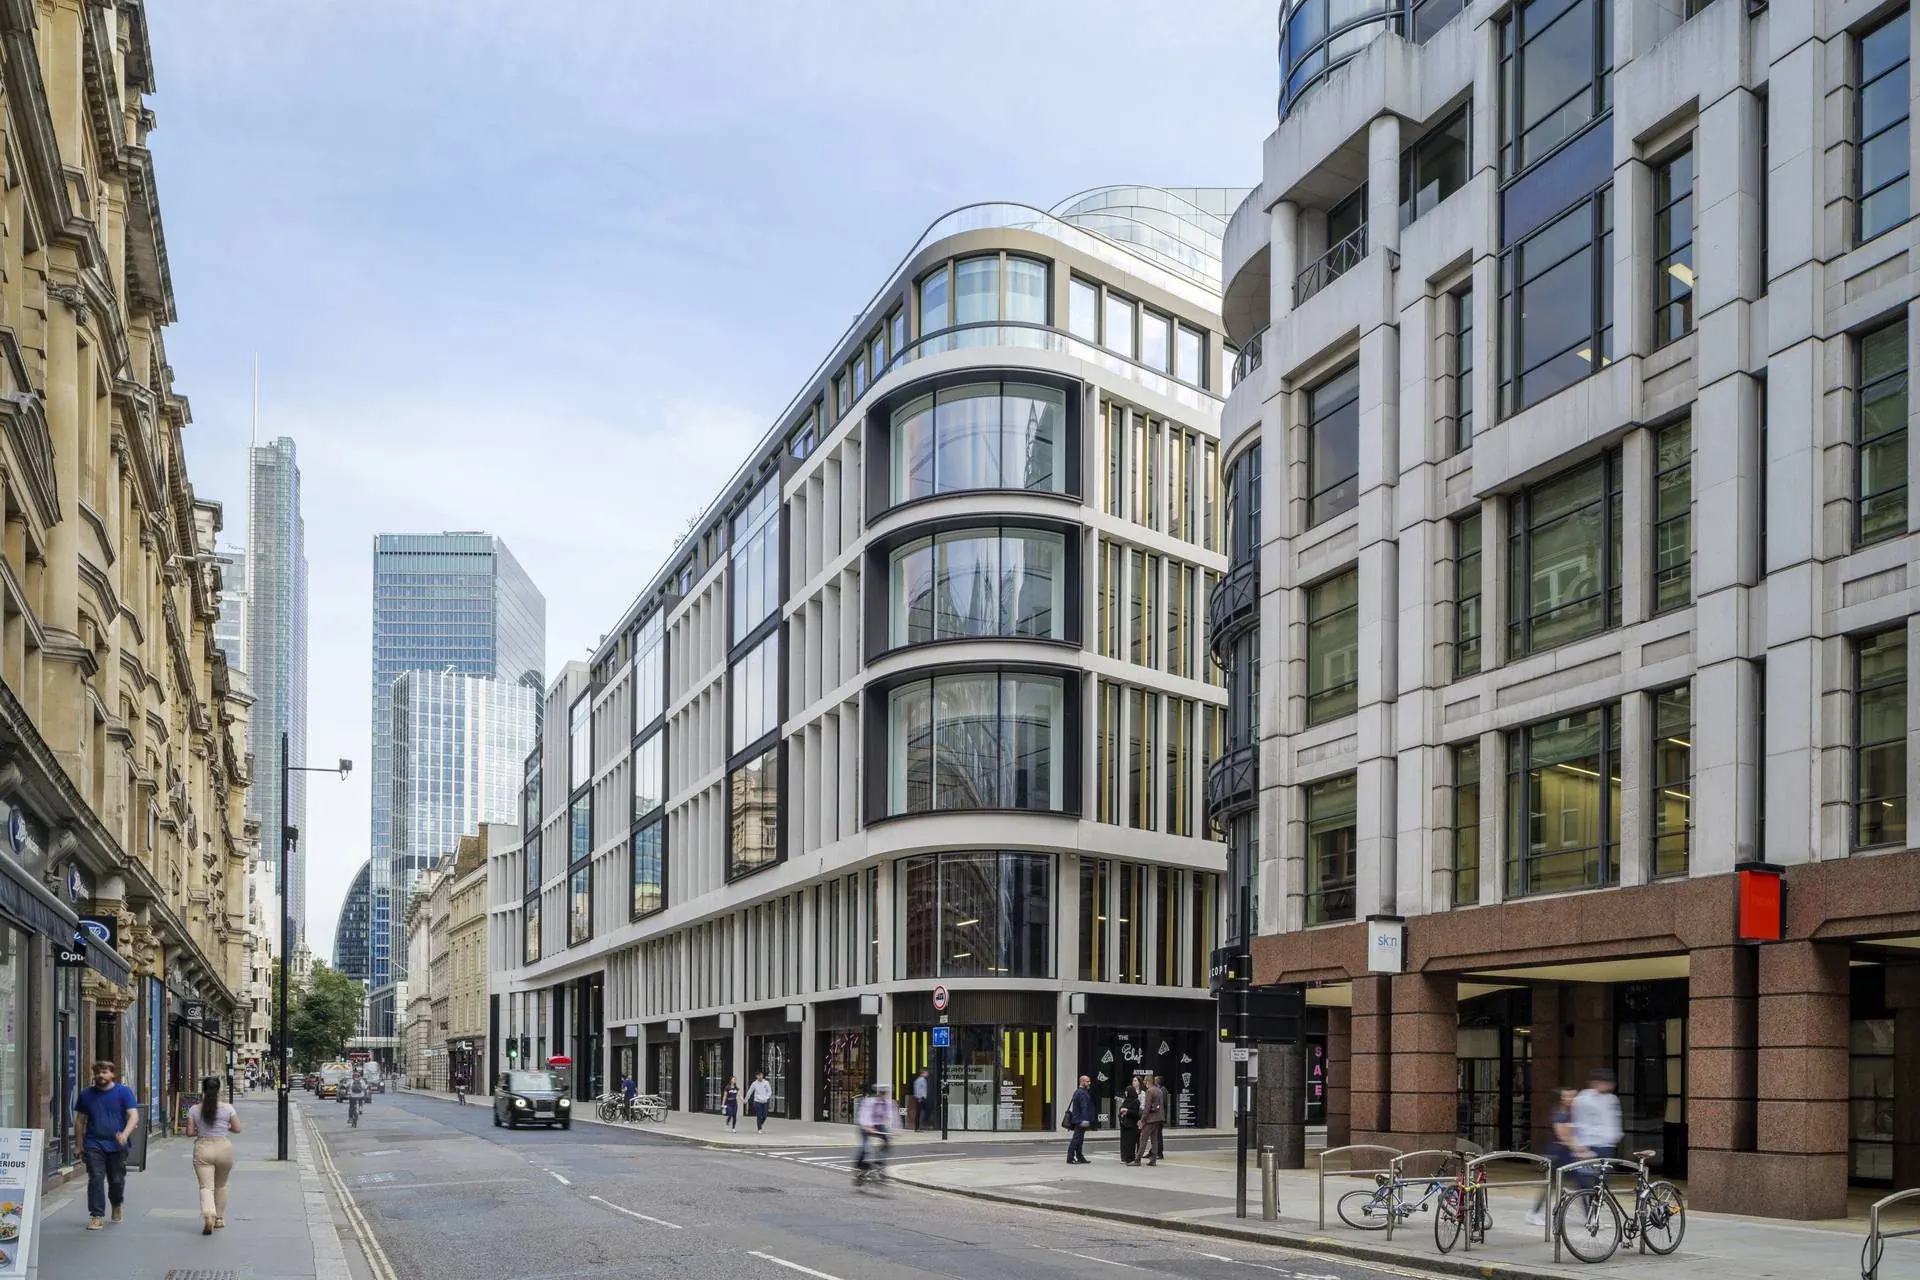
Sixty London Wall · project photograph

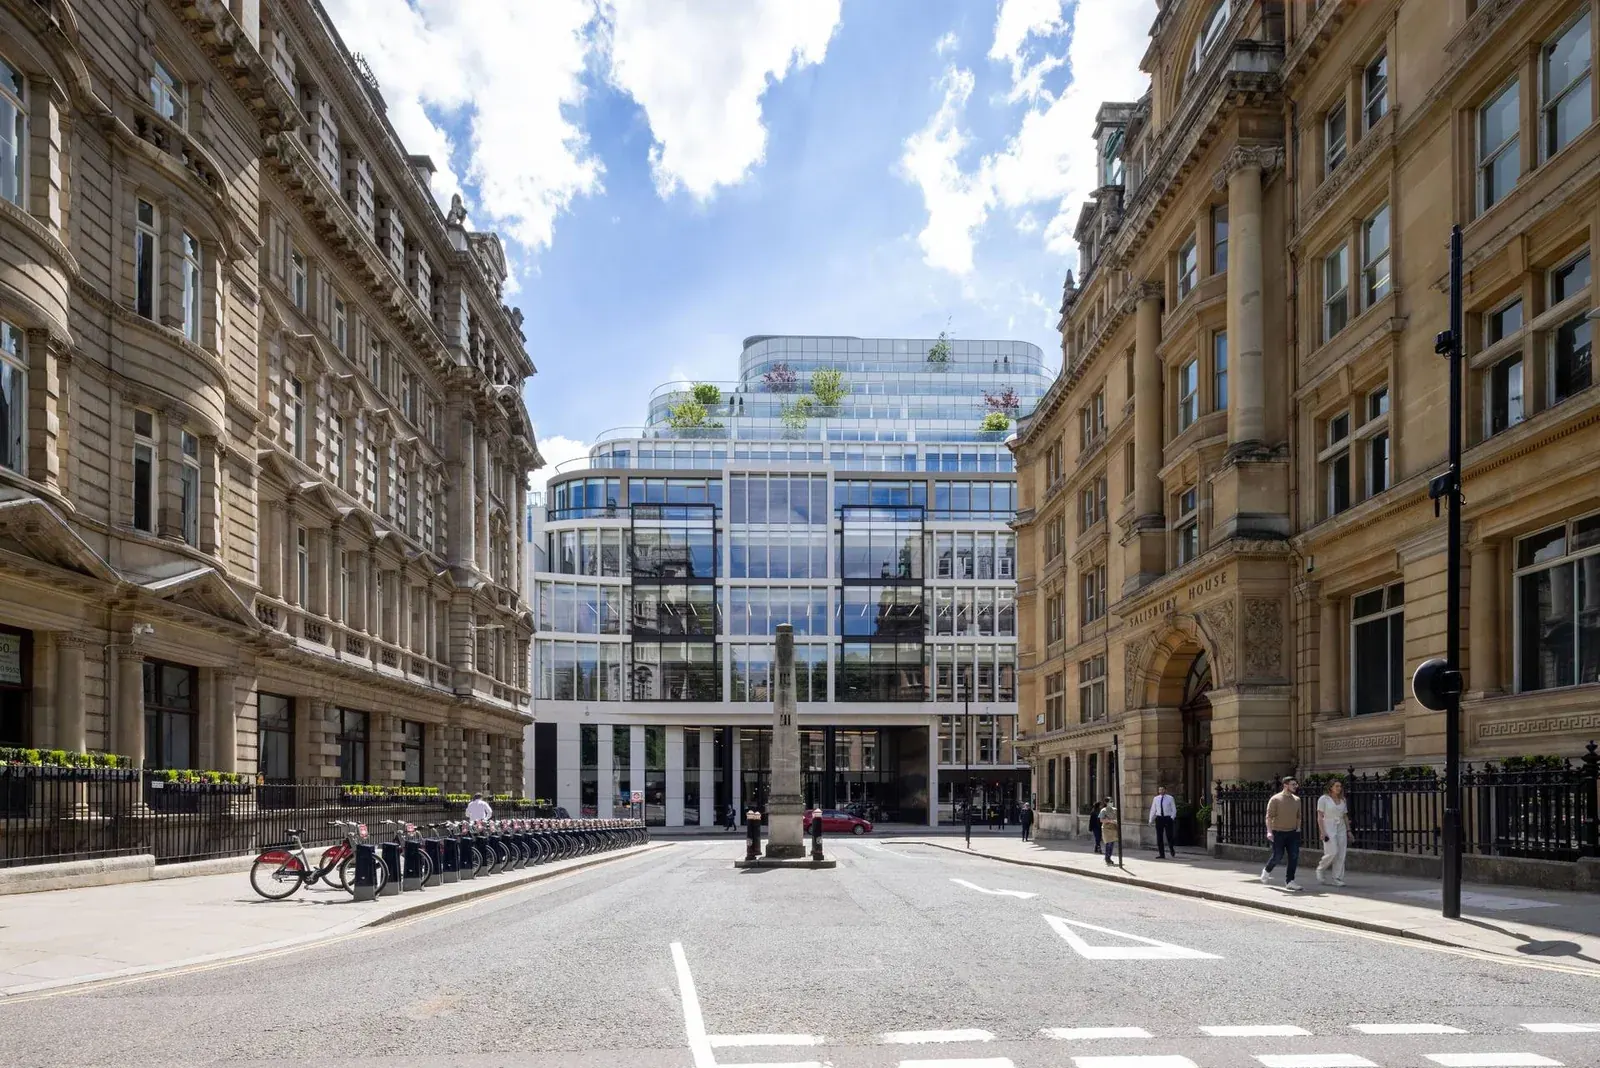
60 London Wall was a major office-led redevelopment and refurbishment project in the City of London, located on a prominent corner site at London Wall and Copthall Avenue.

The scheme involved the extensive refurbishment, reconfiguration, and extension of an existing postmodern office building, rather than a complete demolition and rebuild. The building was stripped back to its structural frame, re-cored, and enlarged to create modern Grade A office accommodation with retail space at ground level.

Wentworth provided structural assessment and temporary works design for Keltbray at Sixty London Wall. Our assessment informed the partial-demolition approach, helping the team understand and maintain the retained building’s stability while creating space for its refurbishment and extension.
Client / Developer
Citygrove and LaSalle Investment Management
Architect
EPR Architechts
Main Contractor
Skanska
Our Client
Keltbray

Sixty London Wall

60 London Wall was a major office-led redevelopment and refurbishment project in the City of London, located on a prominent corner site at London Wall and Copthall Avenue.

The scheme involved the extensive refurbishment, reconfiguration, and extension of an existing postmodern office building, rather than a complete demolition and rebuild. The building was stripped back to its structural frame, re-cored, and enlarged to create modern Grade A office accommodation with retail space at ground level.

Wentworth provided structural assessment and temporary works design for Keltbray at Sixty London Wall. Our assessment informed the partial-demolition approach, helping the team understand and maintain the retained building’s stability while creating space for its refurbishment and extension.