Skip to content
← All projects

Edenica

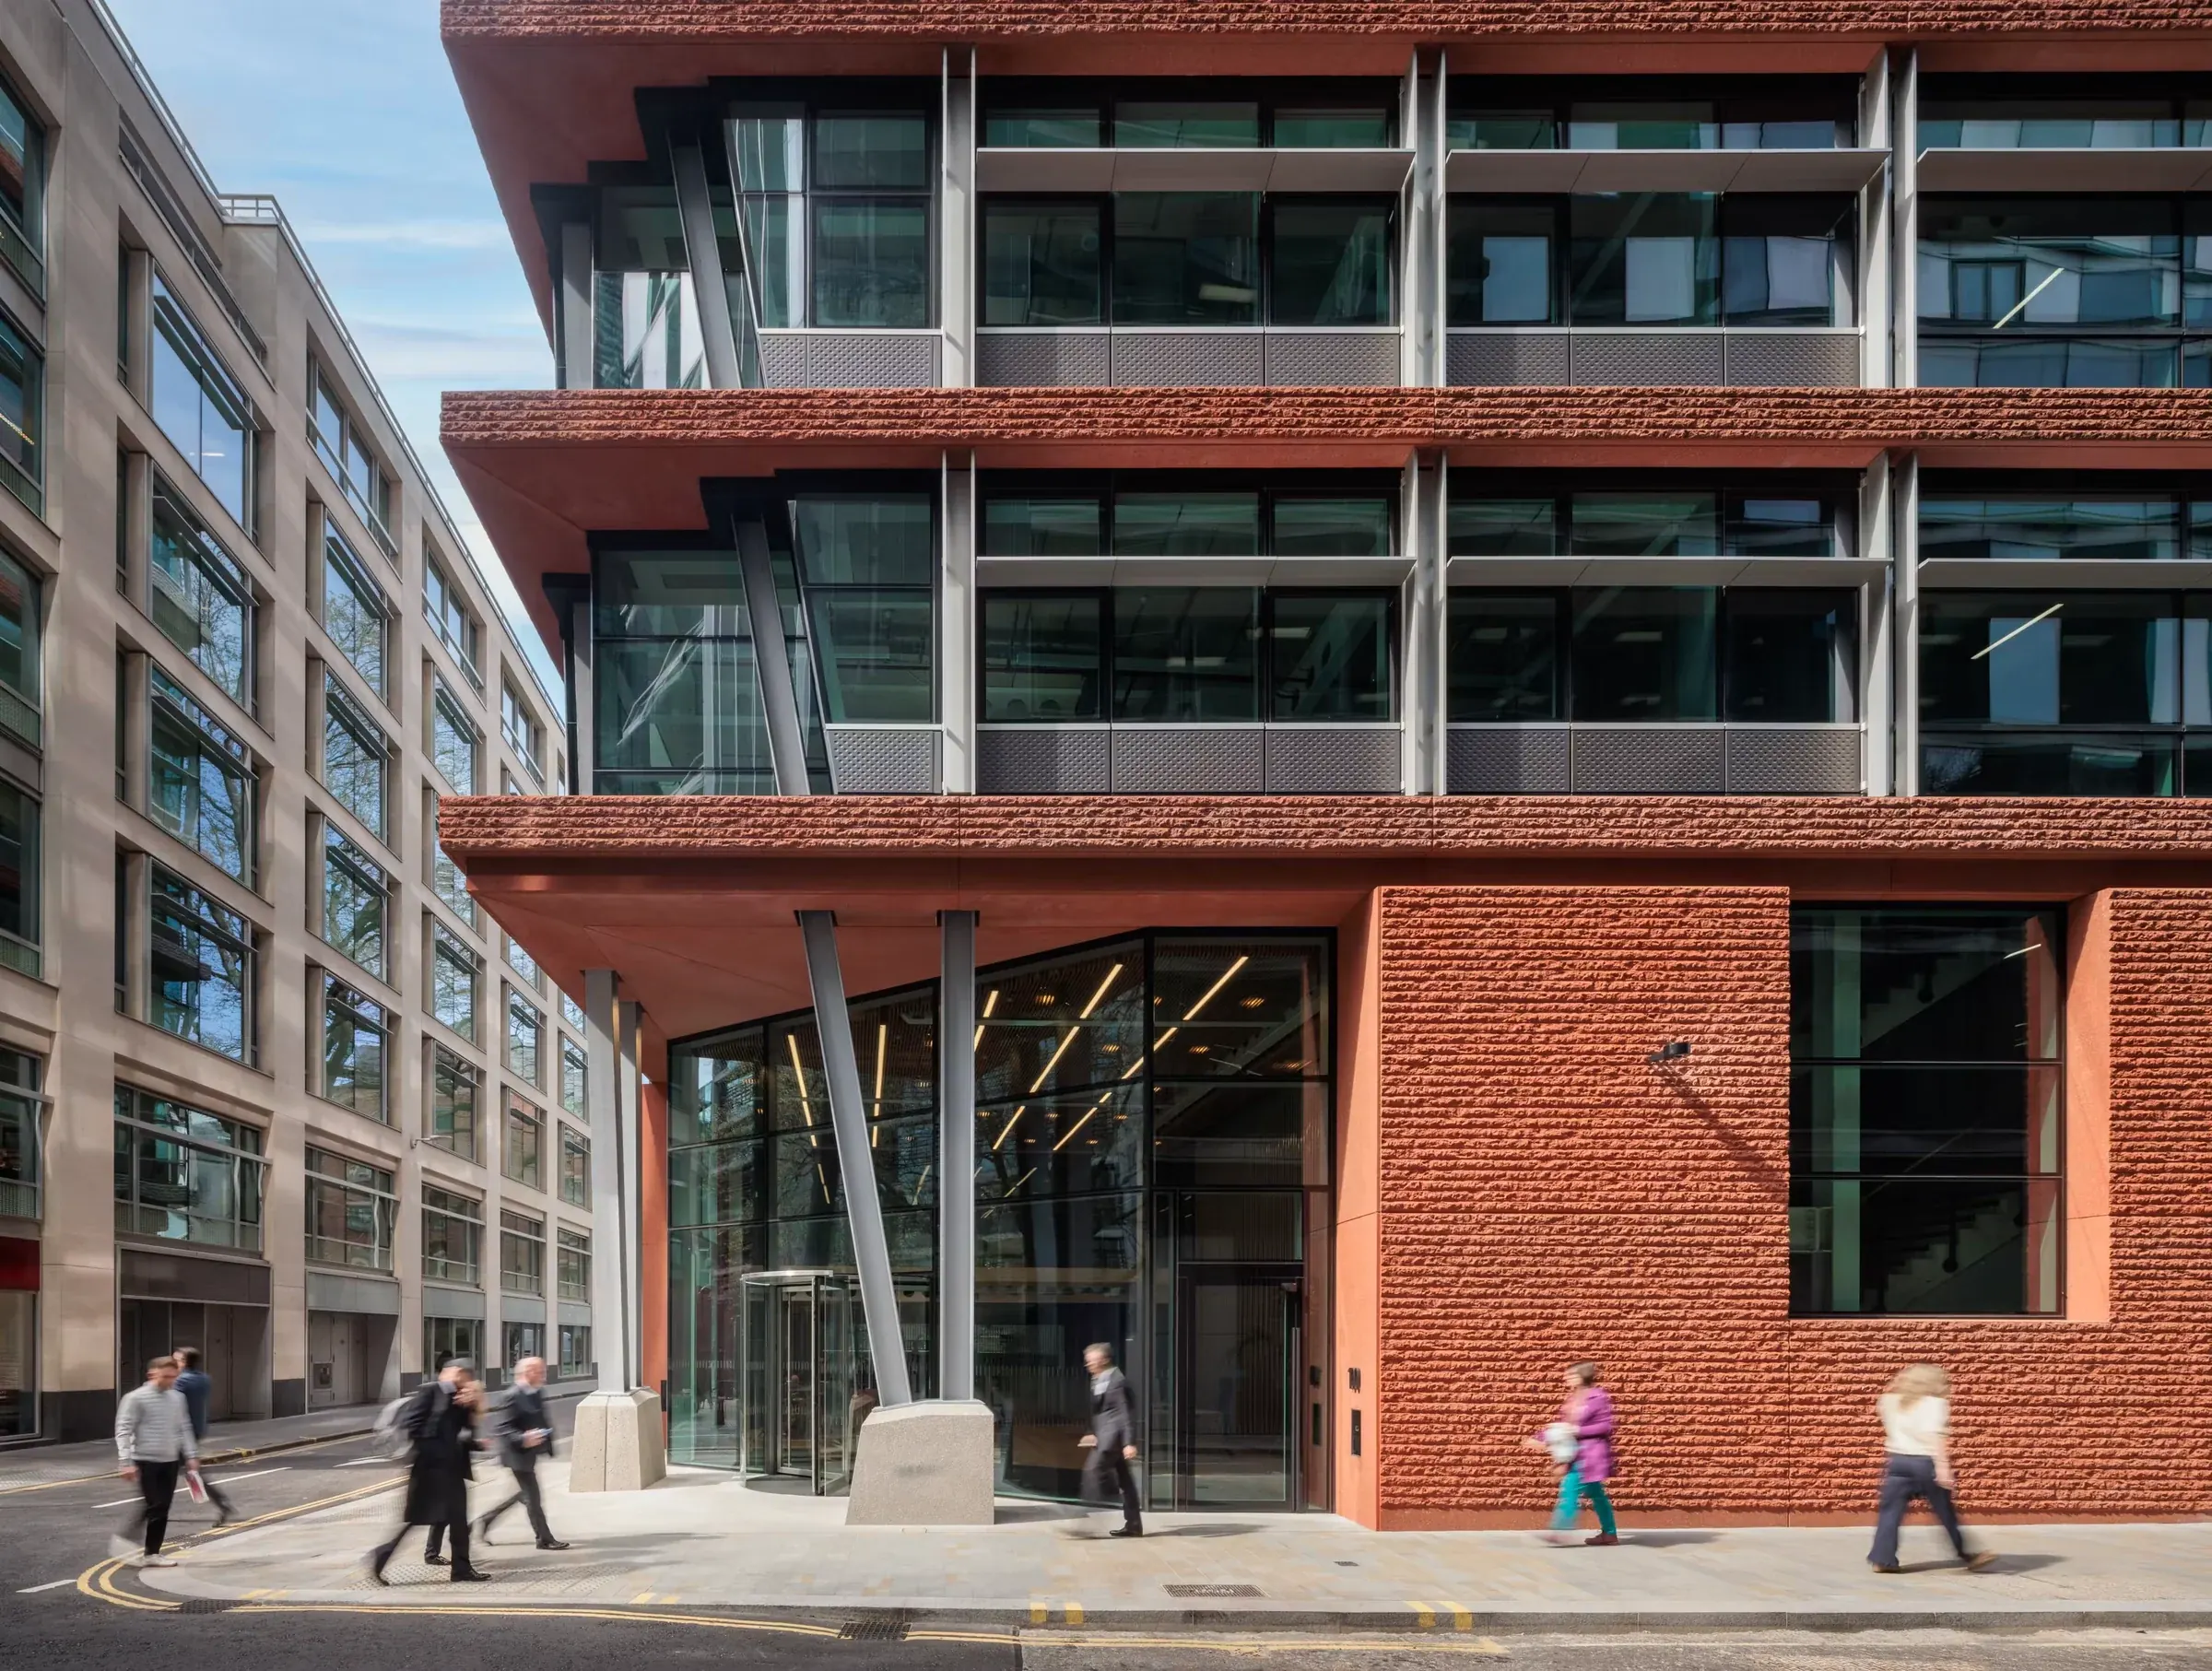
Edenica · project photograph

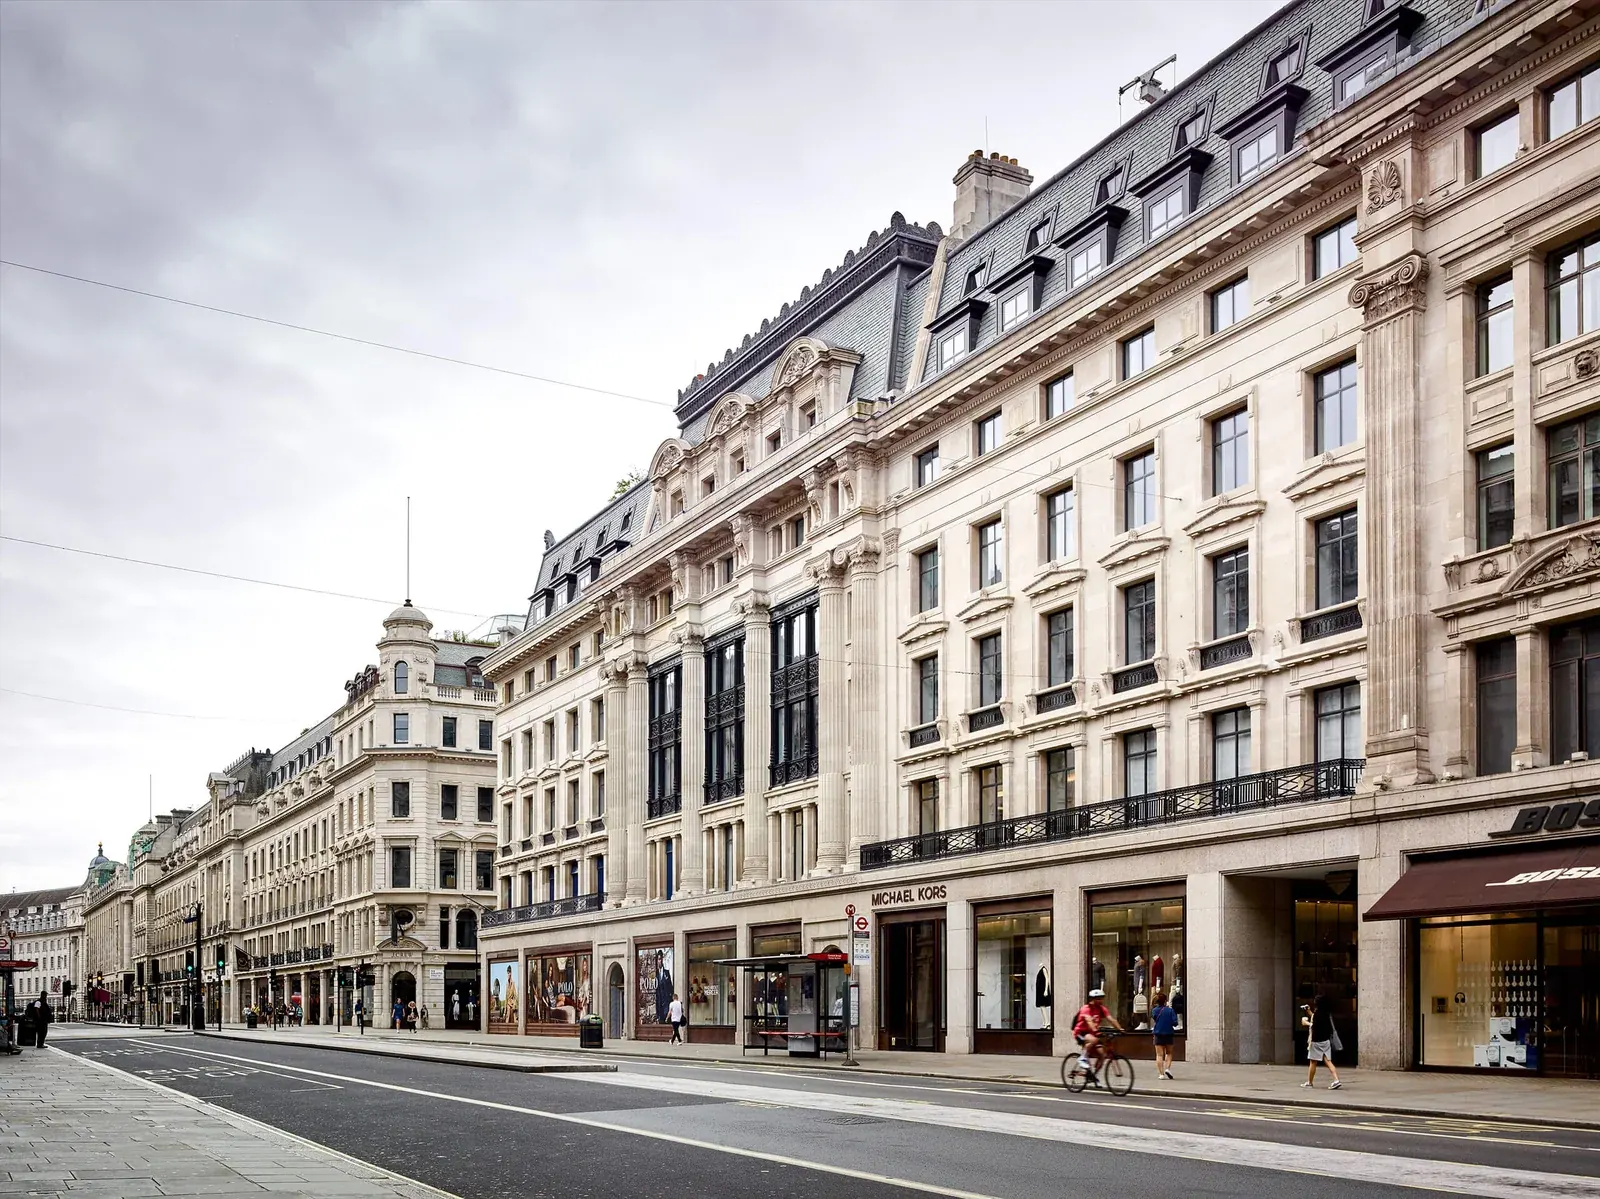
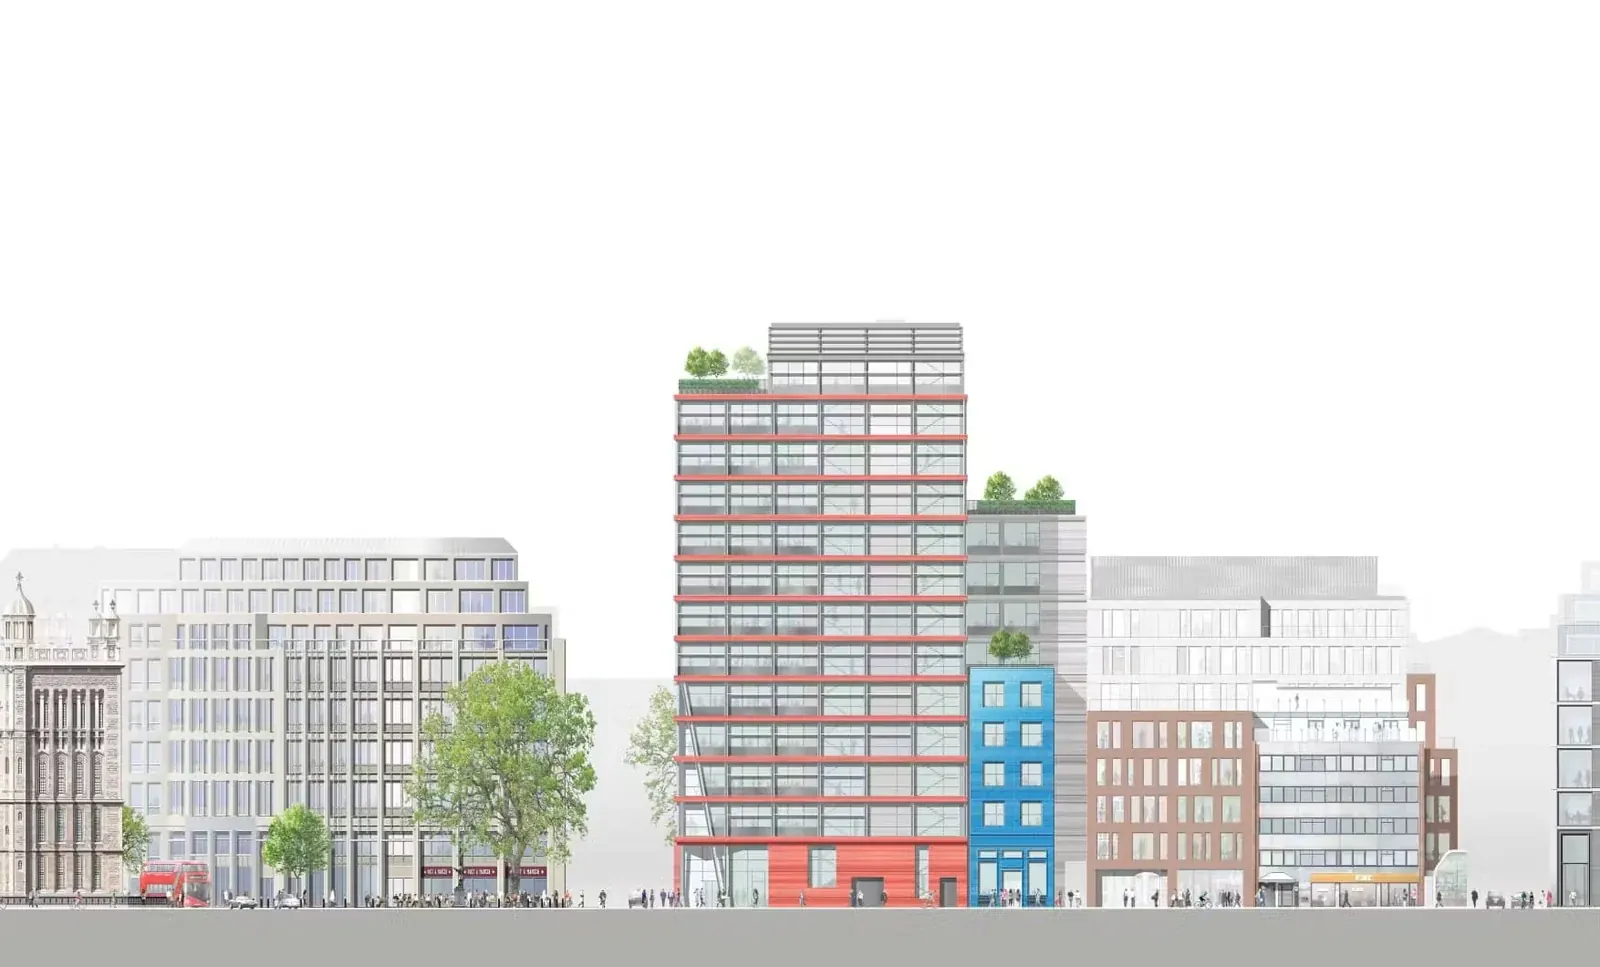
Edenica was a 12-storey Grade A office development comprising approximately 8,360 m² (90,000 sq ft) of premium commercial space in the City of London. The scheme combined advanced structural engineering with a low-carbon building services strategy, incorporating a reinforced concrete basement, steel-framed structure and energy-efficient environmental systems. Designed with a focus on sustainability, adaptability and reduced whole-life carbon, the development aimed to set a new benchmark for high-performance commercial buildings in the City.

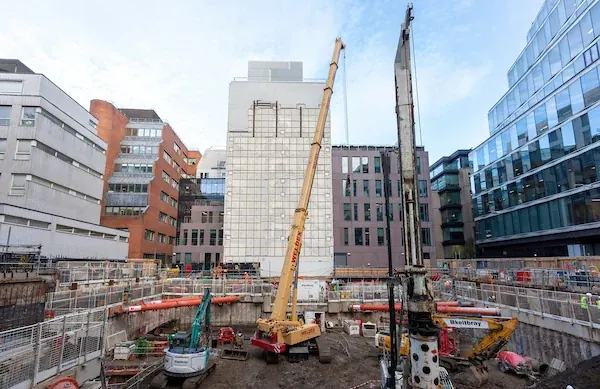
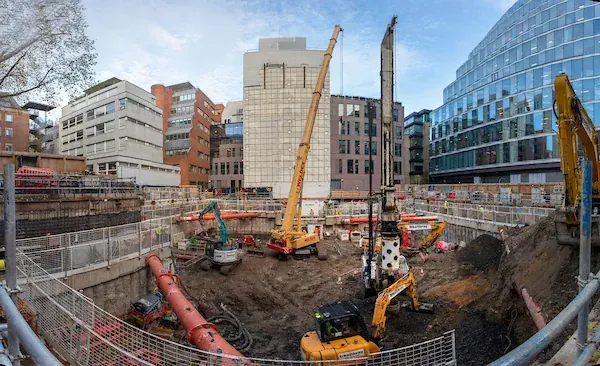
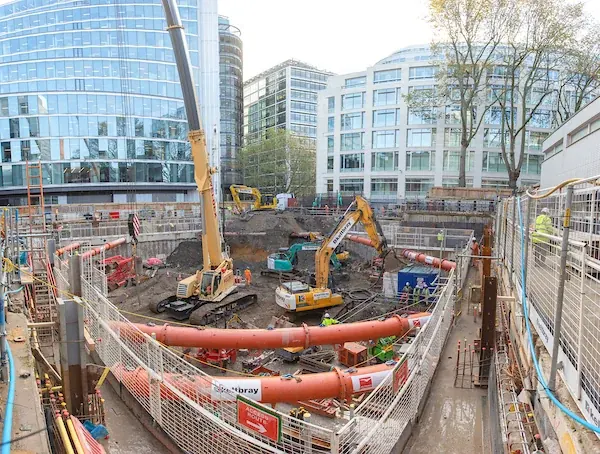
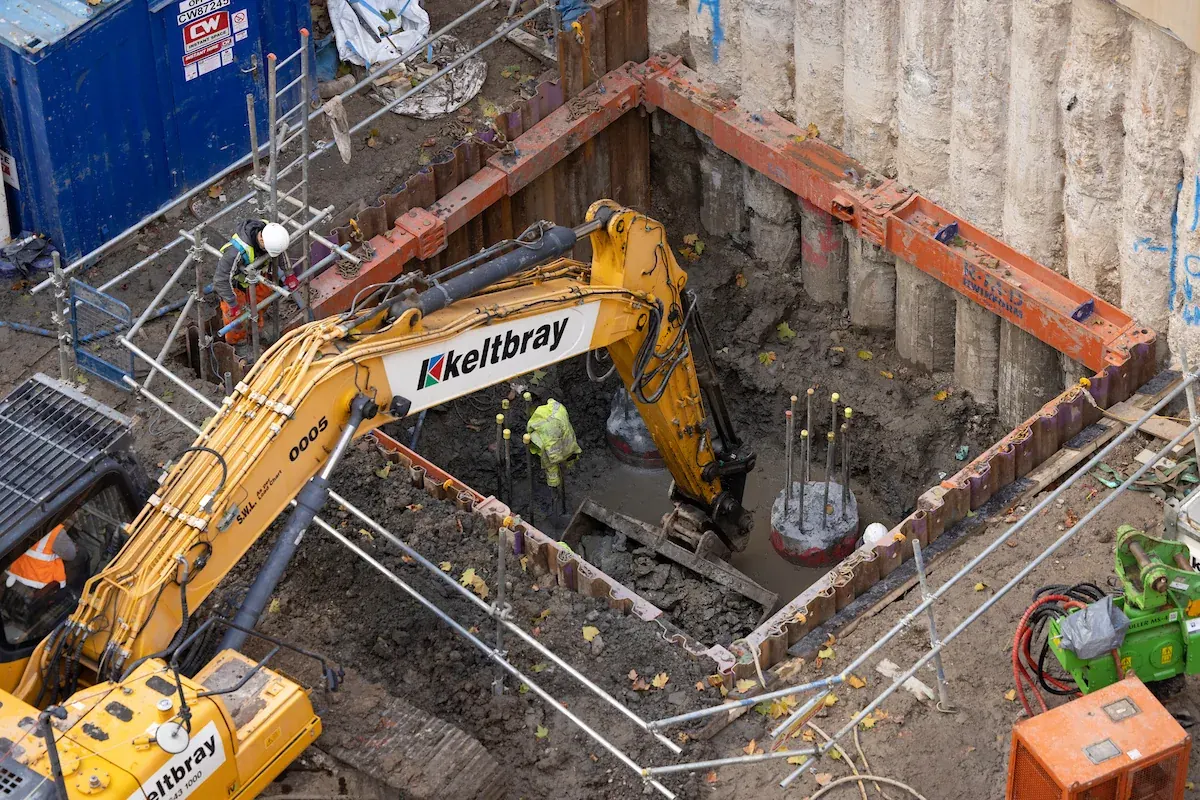
Wentworth provided structural assessment and construction engineering for Keltbray at Edenica. Our work followed the project from demolition into the new building, helping the team manage the changing relationship between retained walls, basement works and the emerging structure.
Client / Developer
YardNine / BauMont Real Estate
Architect
Fletcher Priest Architects
Main Contractor
Mace
Our Client
Keltbray

Edenica

Edenica was a 12-storey Grade A office development comprising approximately 8,360 m² (90,000 sq ft) of premium commercial space in the City of London. The scheme combined advanced structural engineering with a low-carbon building services strategy, incorporating a reinforced concrete basement, steel-framed structure and energy-efficient environmental systems. Designed with a focus on sustainability, adaptability and reduced whole-life carbon, the development aimed to set a new benchmark for high-performance commercial buildings in the City.

Wentworth provided structural assessment and construction engineering for Keltbray at Edenica. Our work followed the project from demolition into the new building, helping the team manage the changing relationship between retained walls, basement works and the emerging structure.